
 CAD services
Construction documentation
Complete, coordinated drawing sets ready to issue.
Learn moreCoordinated permit drawings and construction document sets, prepared to your standards and the local requirements you give us, so submissions go in on time and contractors build from clear information.
We prepare each stage from the same coordinated set, so nothing is redrawn.
CAD servicesComplete, coordinated drawing sets ready to issue.
Learn more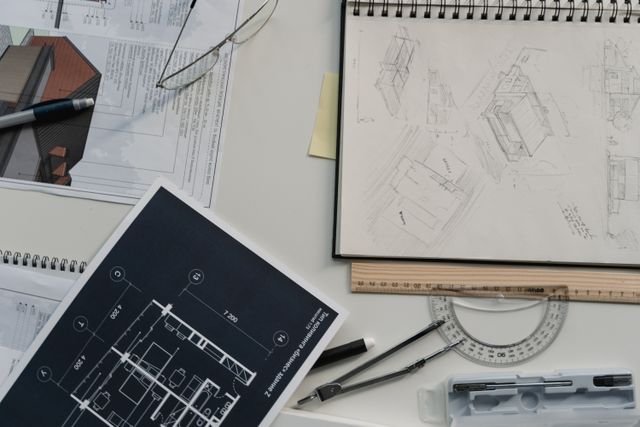 CAD services
Plans, sections, elevations and details to your standards.
Learn more BIM services
Walls, openings, finishes and documentation-ready views.
Learn more CAD services
GA drawings, details and schedules for structural engineers.
Learn more CAD services
HVAC, plumbing, electrical and fire layouts in CAD.
Learn more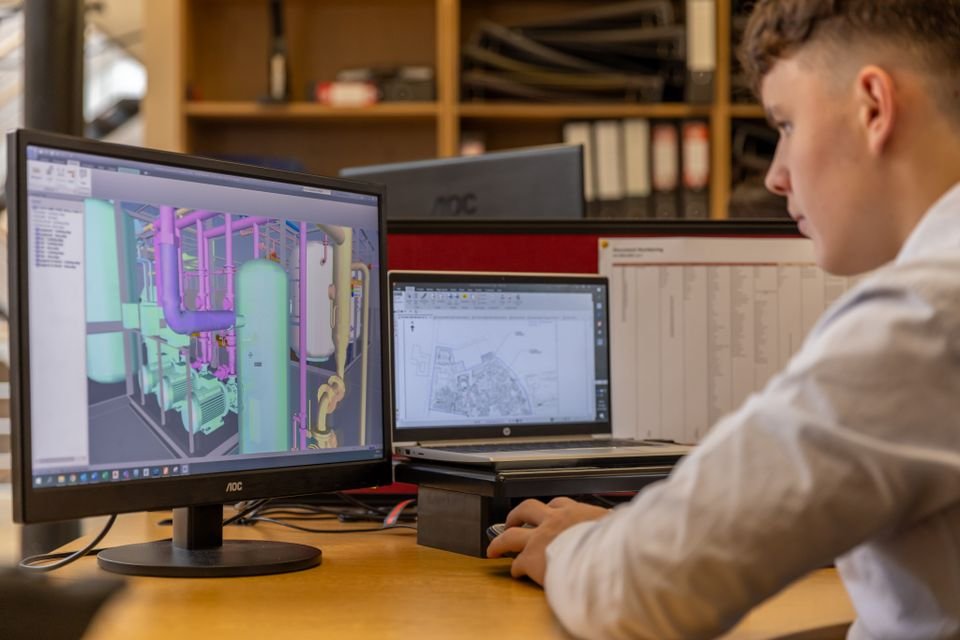 BIM services
Find and report conflicts before they reach site.
Learn morePermit reviewers and contractors are looking for the same thing: complete, consistent information. Missing dimensions, mismatched schedules and uncoordinated sheets lead to review comments, resubmissions and RFIs.
We prepare permit and construction sets from your design, following your office standards and the code checklists you provide. Before every issue, we cross-check plans, sections, details and schedules against each other and against the consultant drawings.
Small practices use us for the occasional submission peak; larger firms use us as a regular documentation team. The set always looks like your own office's work.
What we need from you
Plans, sections and elevations for permit submission.
Fully dimensioned and tagged plans.
Building and wall sections with materials.
Junctions, openings and roofs at large scale.
Doors, windows, finishes and rooms.
Structure and services checked against architecture.
Drawings updated after reviewer comments.
Changes issued clearly during construction.
A typical scope for this kind of project. Your quotation confirms the details.
| Item | What you get | Format |
|---|---|---|
| Code sheets | Code summary, life safety, accessibility | CAD · sheets |
| Plans | Fully dimensioned and tagged | CAD · sheets |
| Sections and details | Envelope, openings, stairs | CAD · sheets |
| Schedules | Doors, windows, finishes | CAD · sheets |
| Review responses | Revised sheets and comment log | Sheets |
We check every set the way a plan reviewer or contractor would, so the obvious comments are dealt with before submission.
Every project starts with a written quotation, a named point of contact and a firm delivery date, and you can begin with a small trial task.
Inputs collected and reviewed.
Drawings for the permit submission.
Responses and revisions.
Complete set for pricing.
Issued for construction.
Changes during construction.
Selected Cadbricks projects across different services, project types and markets — see how our team supports real-world AEC requirements.

Project-specific BIM modeling and coordination support for a multi-family residential development.
View case study
Point cloud survey converted into an as-built BIM model and measured drawing set for refurbishment planning.
View case study
Coordinated construction documentation set developed from design intent through to issue for construction.
View case study
Detailed architectural model and sheet set produced for a gallery extension alongside an existing building.
View case study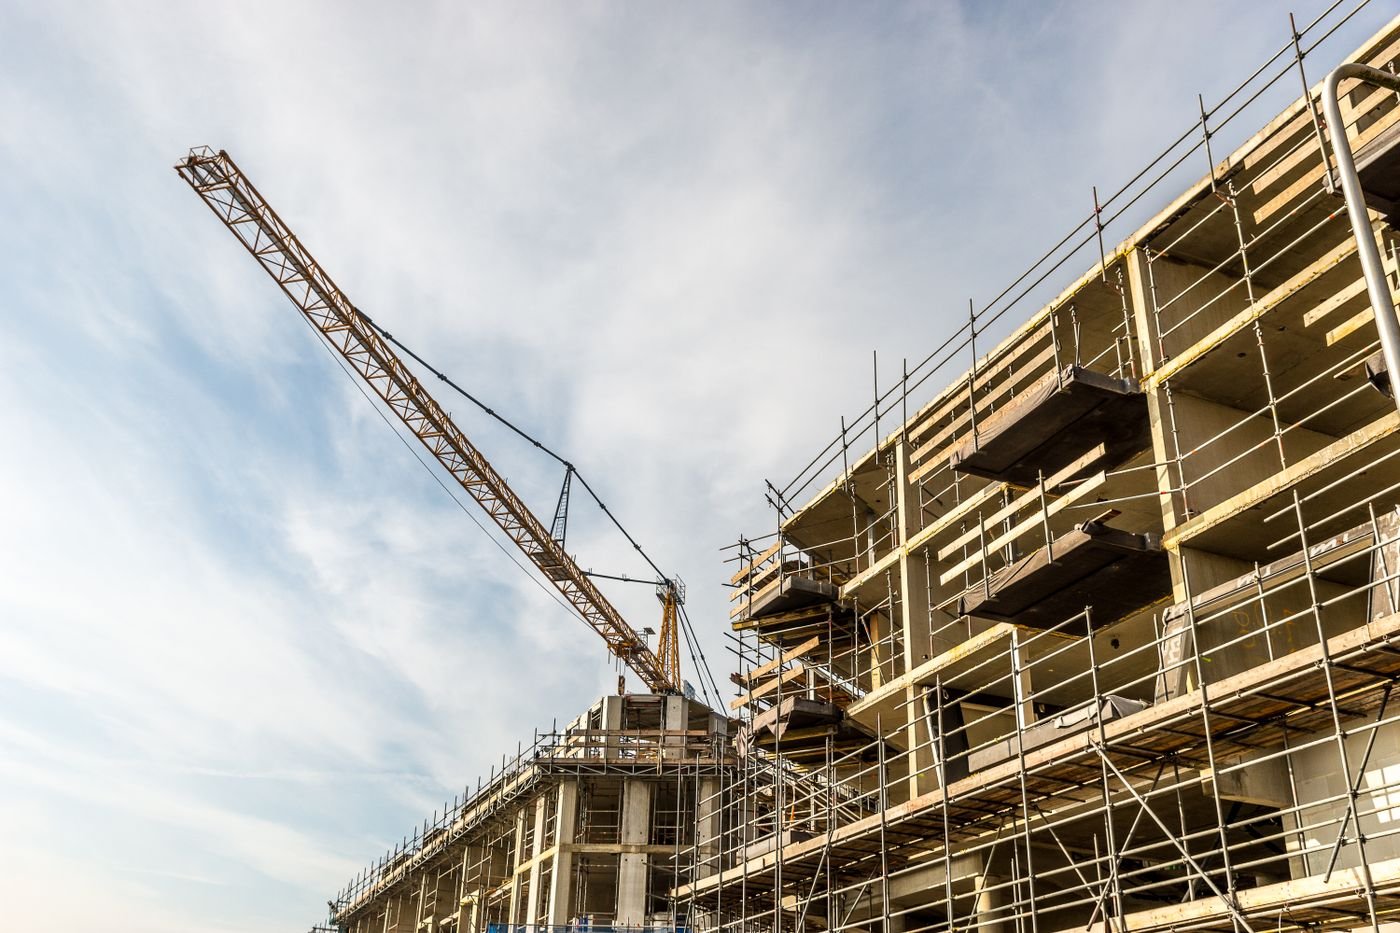
Permit and construction drawings for a new fire station, coordinated with structural and MEP consultants.
View case study
Photorealistic interior renderings used to secure client approval ahead of an office fit-out.
View case studySmall practices use us for the occasional submission peak; larger firms use us as a regular documentation team. The set always looks like your own office's work.
Four things every project gets, whatever its size.
Templates, title blocks, families and naming are set up before any work starts.
A separate reviewer checks every set against your brief and markups before delivery.
Shifts overlap US and UK working hours for calls, reviews and quick turnarounds.
NDAs on request, controlled access and secure transfer for every project file.
Quick answers about permits, codes, coordination and timelines for permit and construction sets.

We work from the codes, checklists and example sets you provide and follow them sheet by sheet.
Yes. We revise the drawings and prepare clear responses for resubmission.
No. Your licensed professionals review, stamp and submit them.
Both.
Yes. Structural and services drawings are overlaid and conflicts flagged before issue.
Yes. We keep a checklist for each project location and submission.
It depends on size and how developed the design is. We schedule the work around your submission date.
Files are shared only with the people working on your project, through secure transfer or your own platform. We sign NDAs on request and never reuse your drawings, models or data on other work.
Use whatever suits you: email, a file-sharing link or your own common data environment. Within a working day of receiving the package, we send a short list of questions so nothing is left to guesswork.
Permit and construction sets for offices, residential blocks, schools, hospitals, hotels and refurbishments.





