
 Architectural visualization
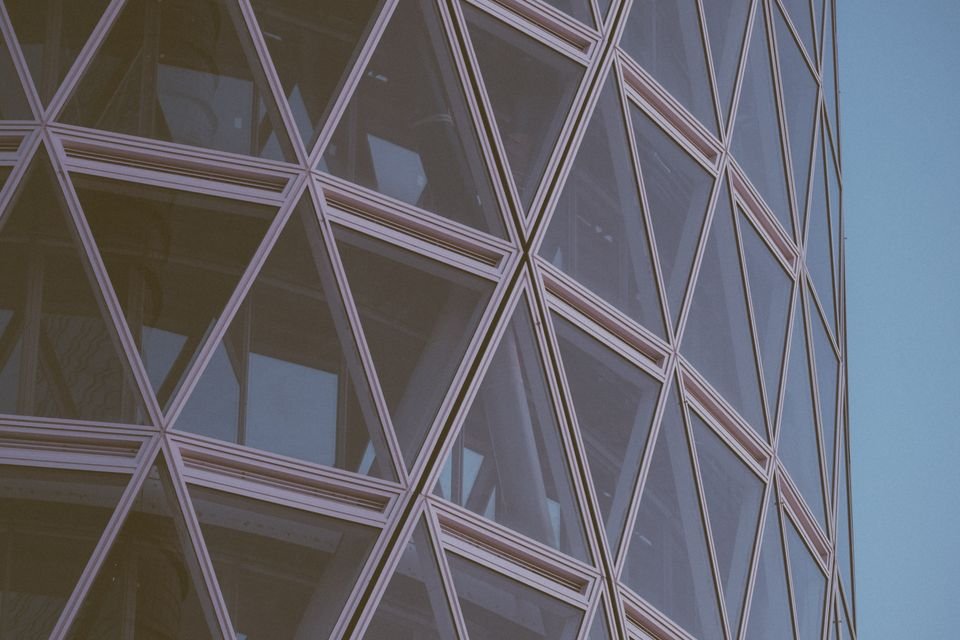
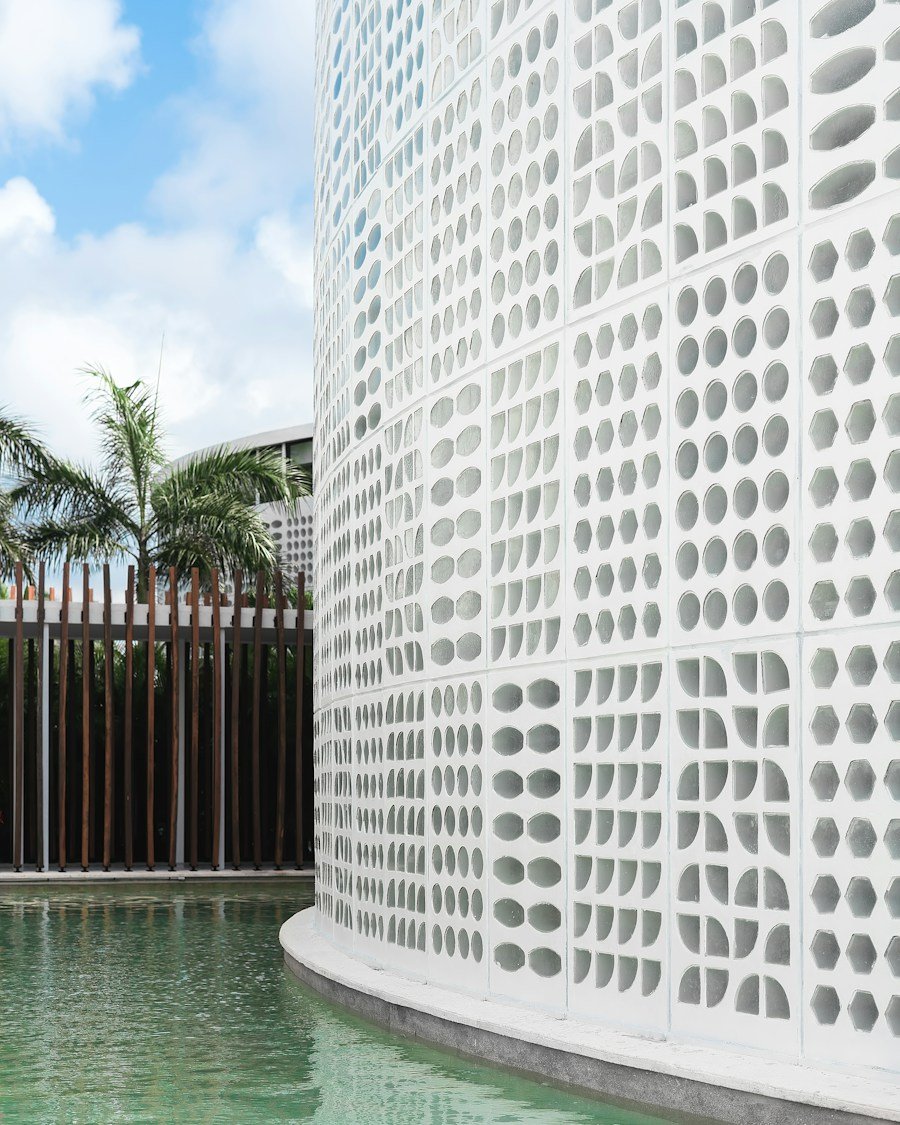
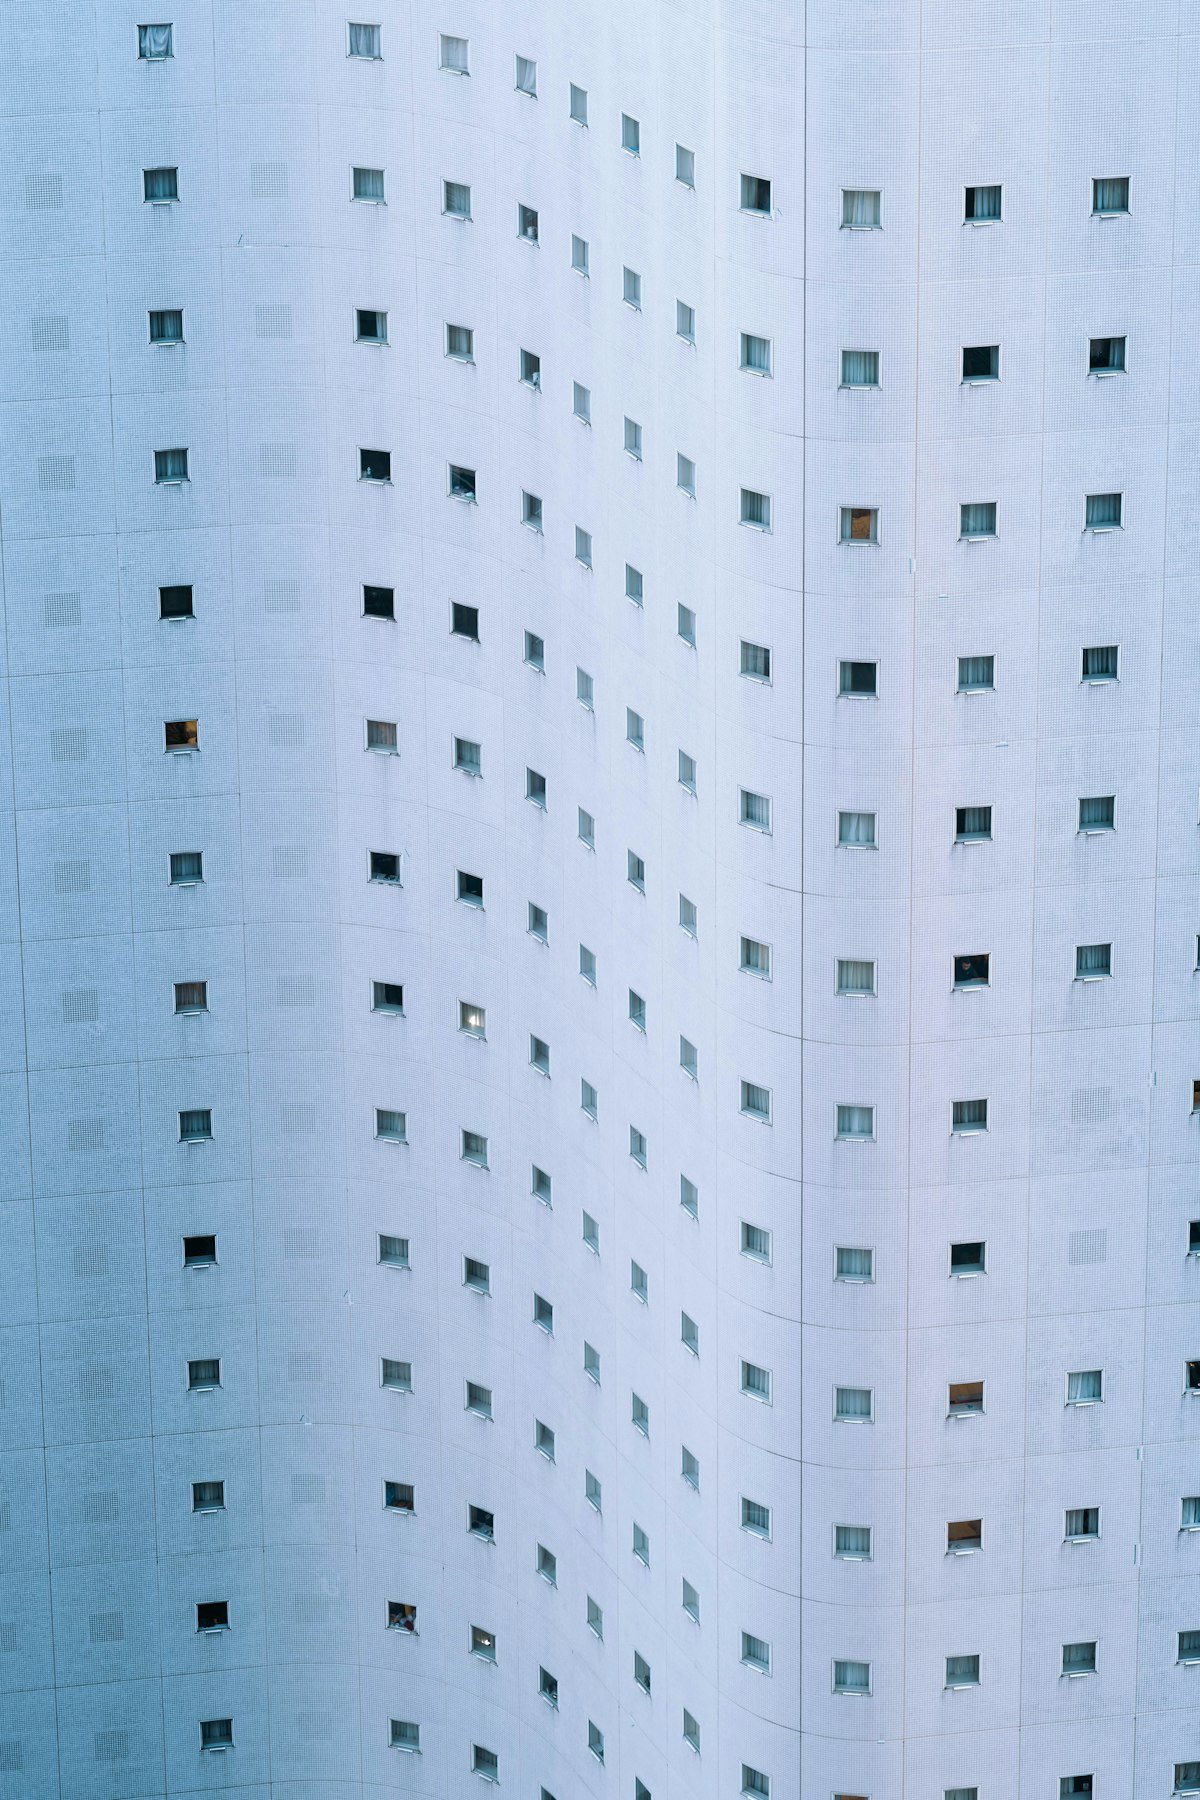
Exterior CGIs
Street-level and hero views in context.
Learn moreExterior and interior CGIs, aerials and animations created from your drawings and models, so clients, planners and buyers can see the building clearly before a single brick is laid.
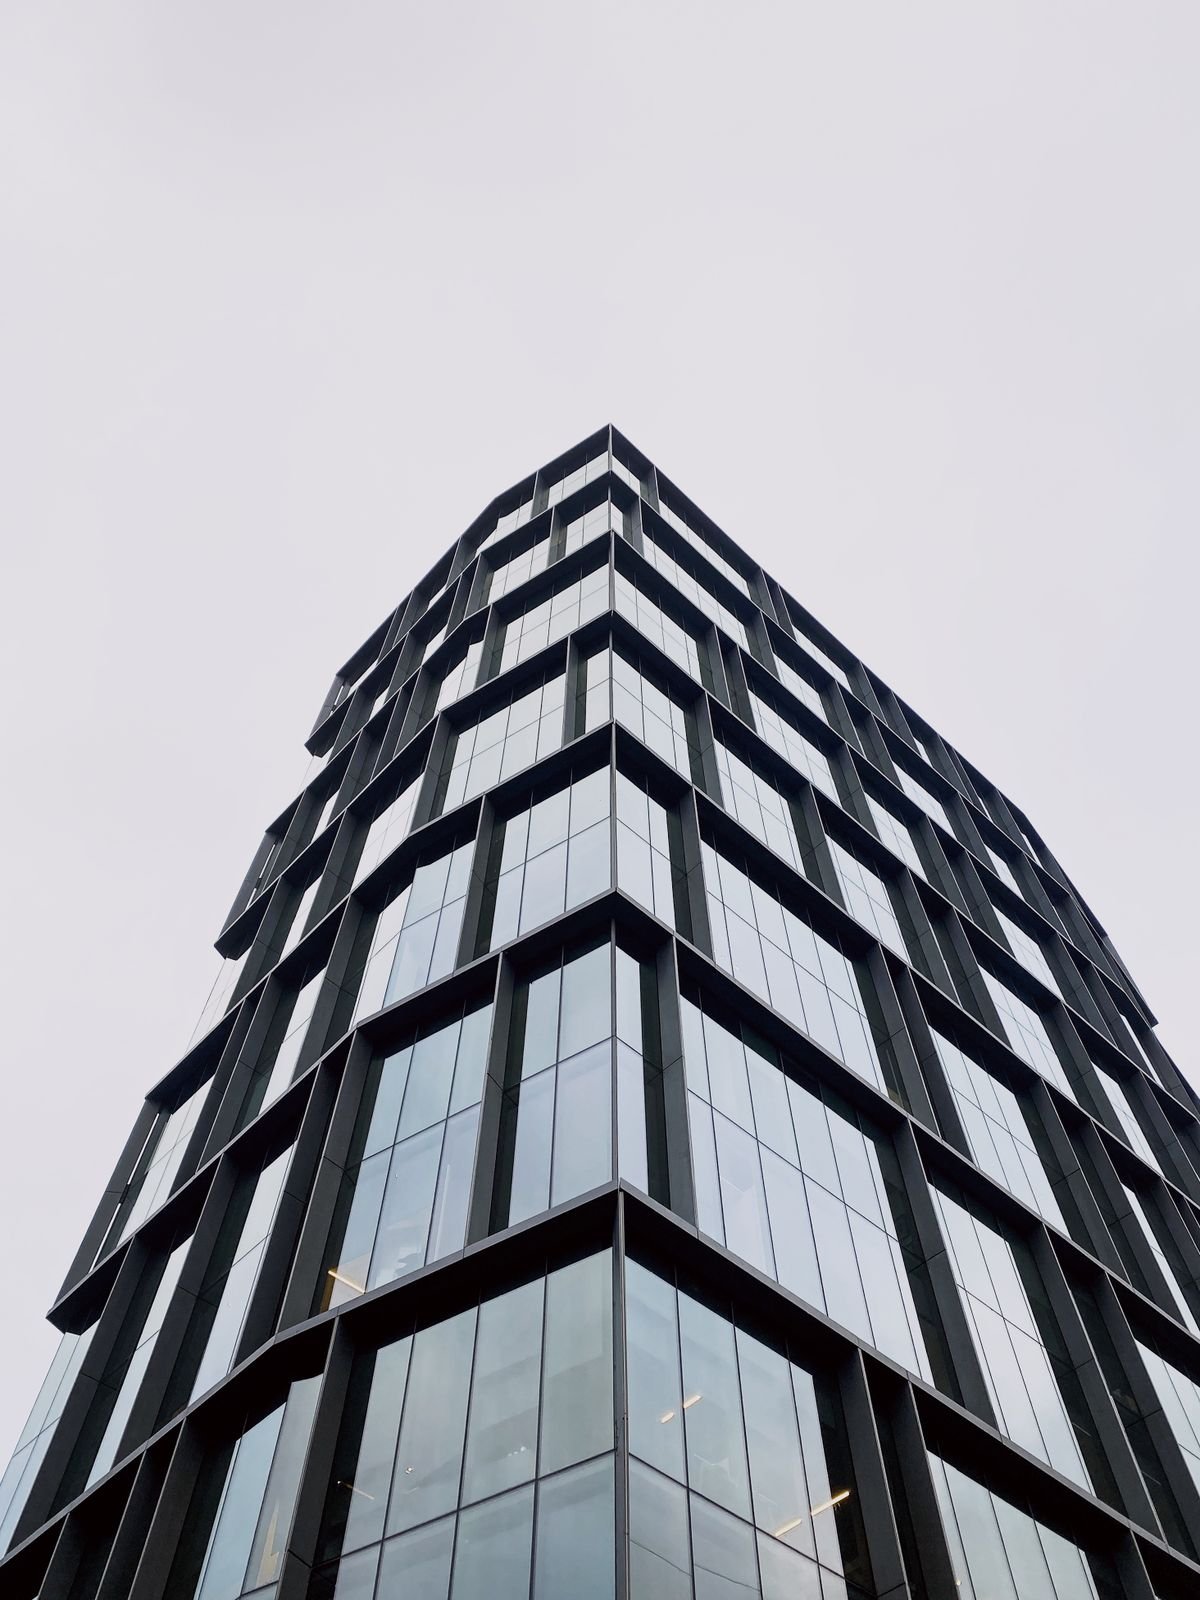
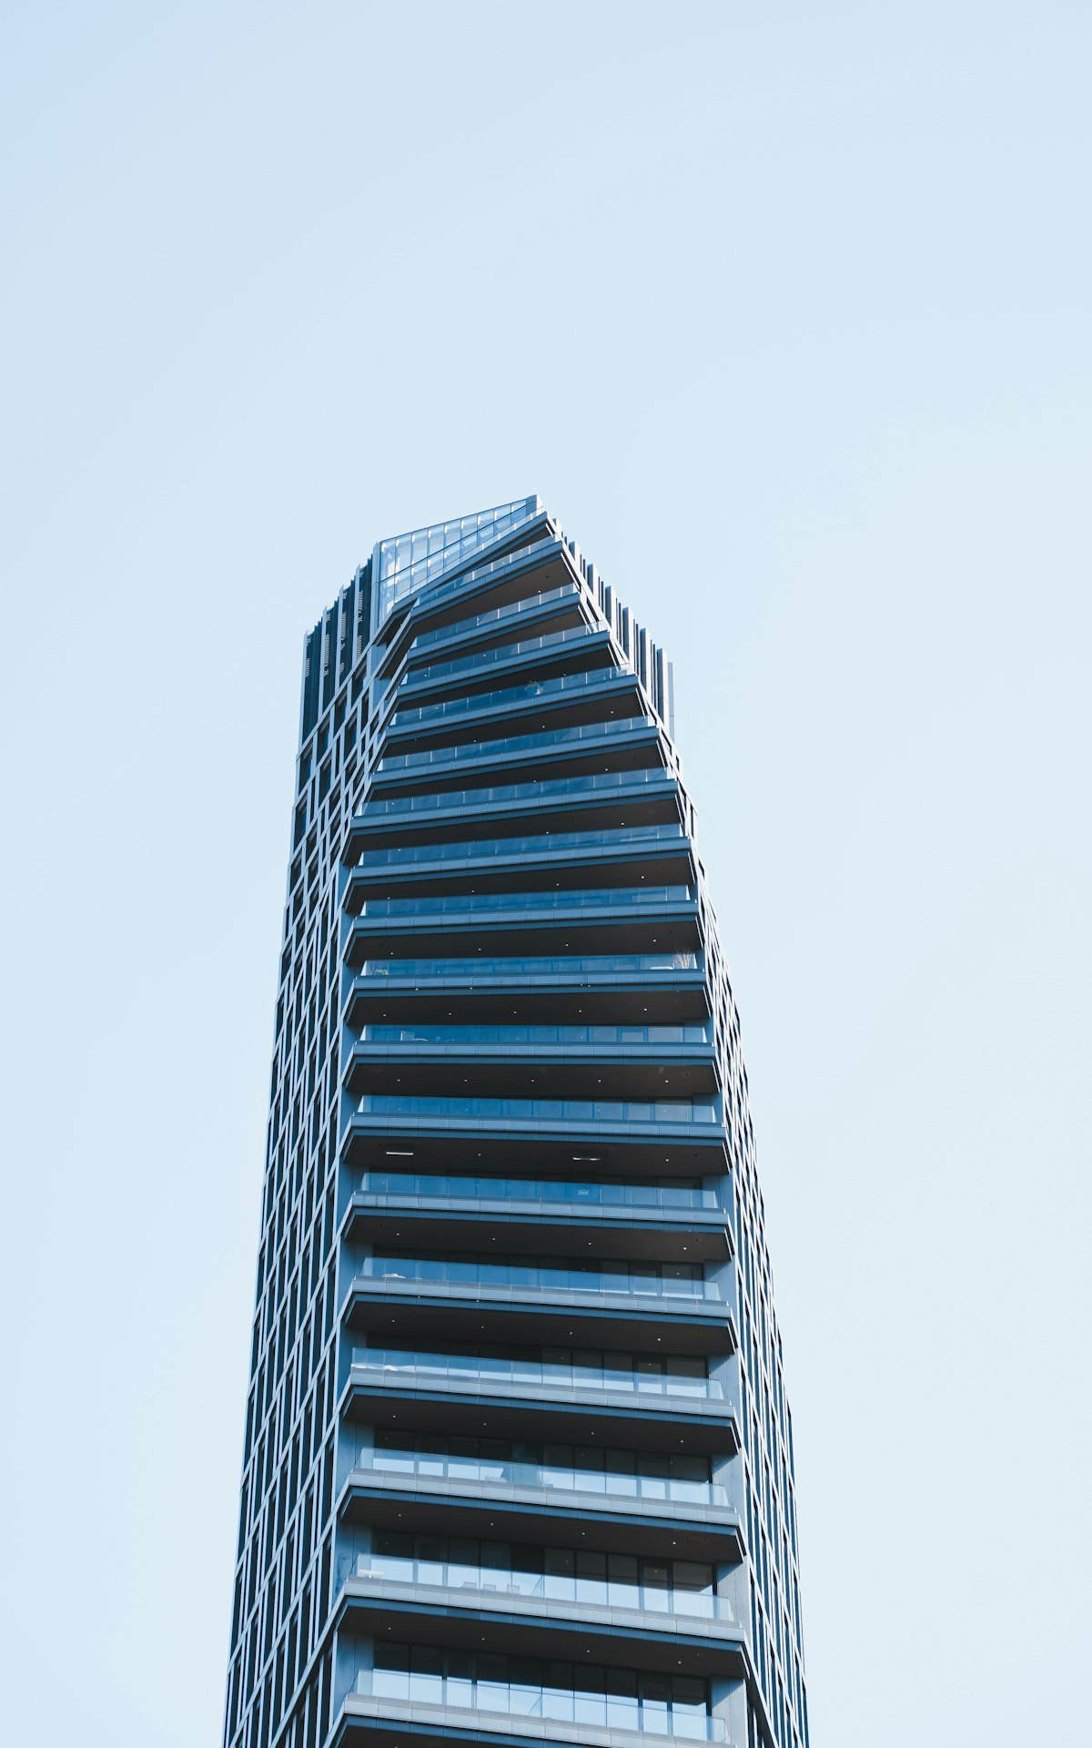
Sample images; your project is always kept confidential.
Drawings speak to professionals. Everyone else (the client signing off a scheme, the planning committee, the investor, the buyer) needs to see it.
Our artists are trained in architecture, so the building comes first: correct proportions, honest materials, believable light. Then we work on the mood, the context and the story each image needs to tell.
Every image moves through clay, draft and final stages, with your comments in between. You steer the result at each step, so the final image never comes as a surprise.
Architectural visualizationStreet-level and hero views in context.
Learn more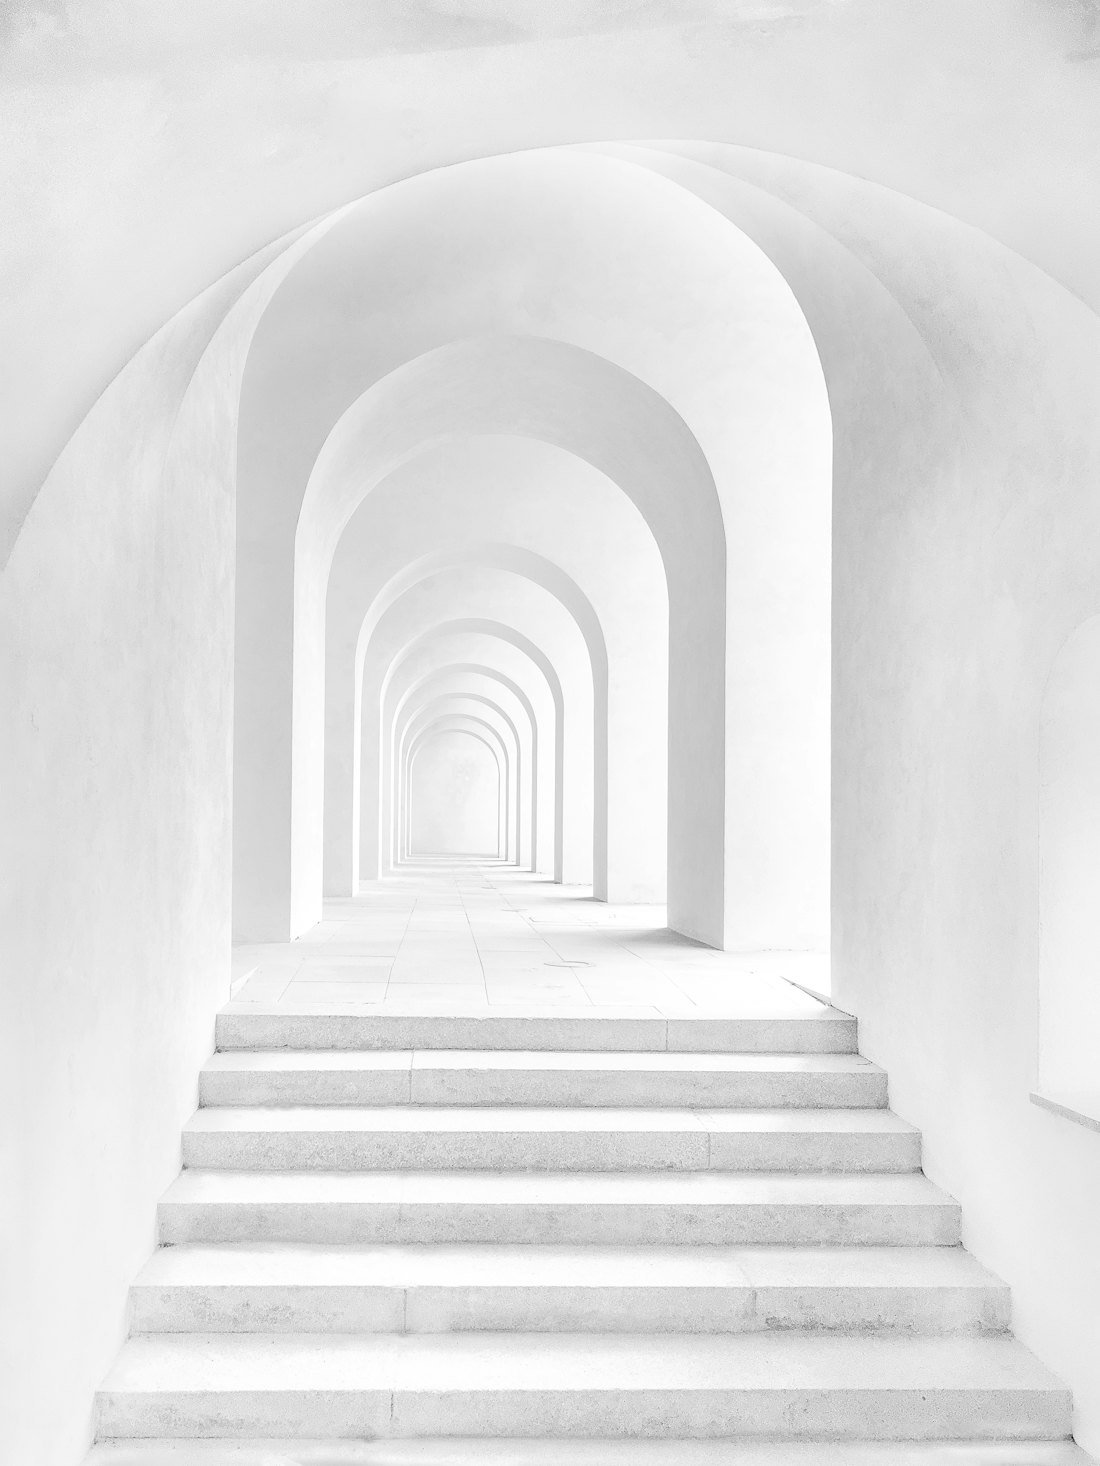 Architectural visualization
Bird's-eye views showing the site and surroundings.
Learn more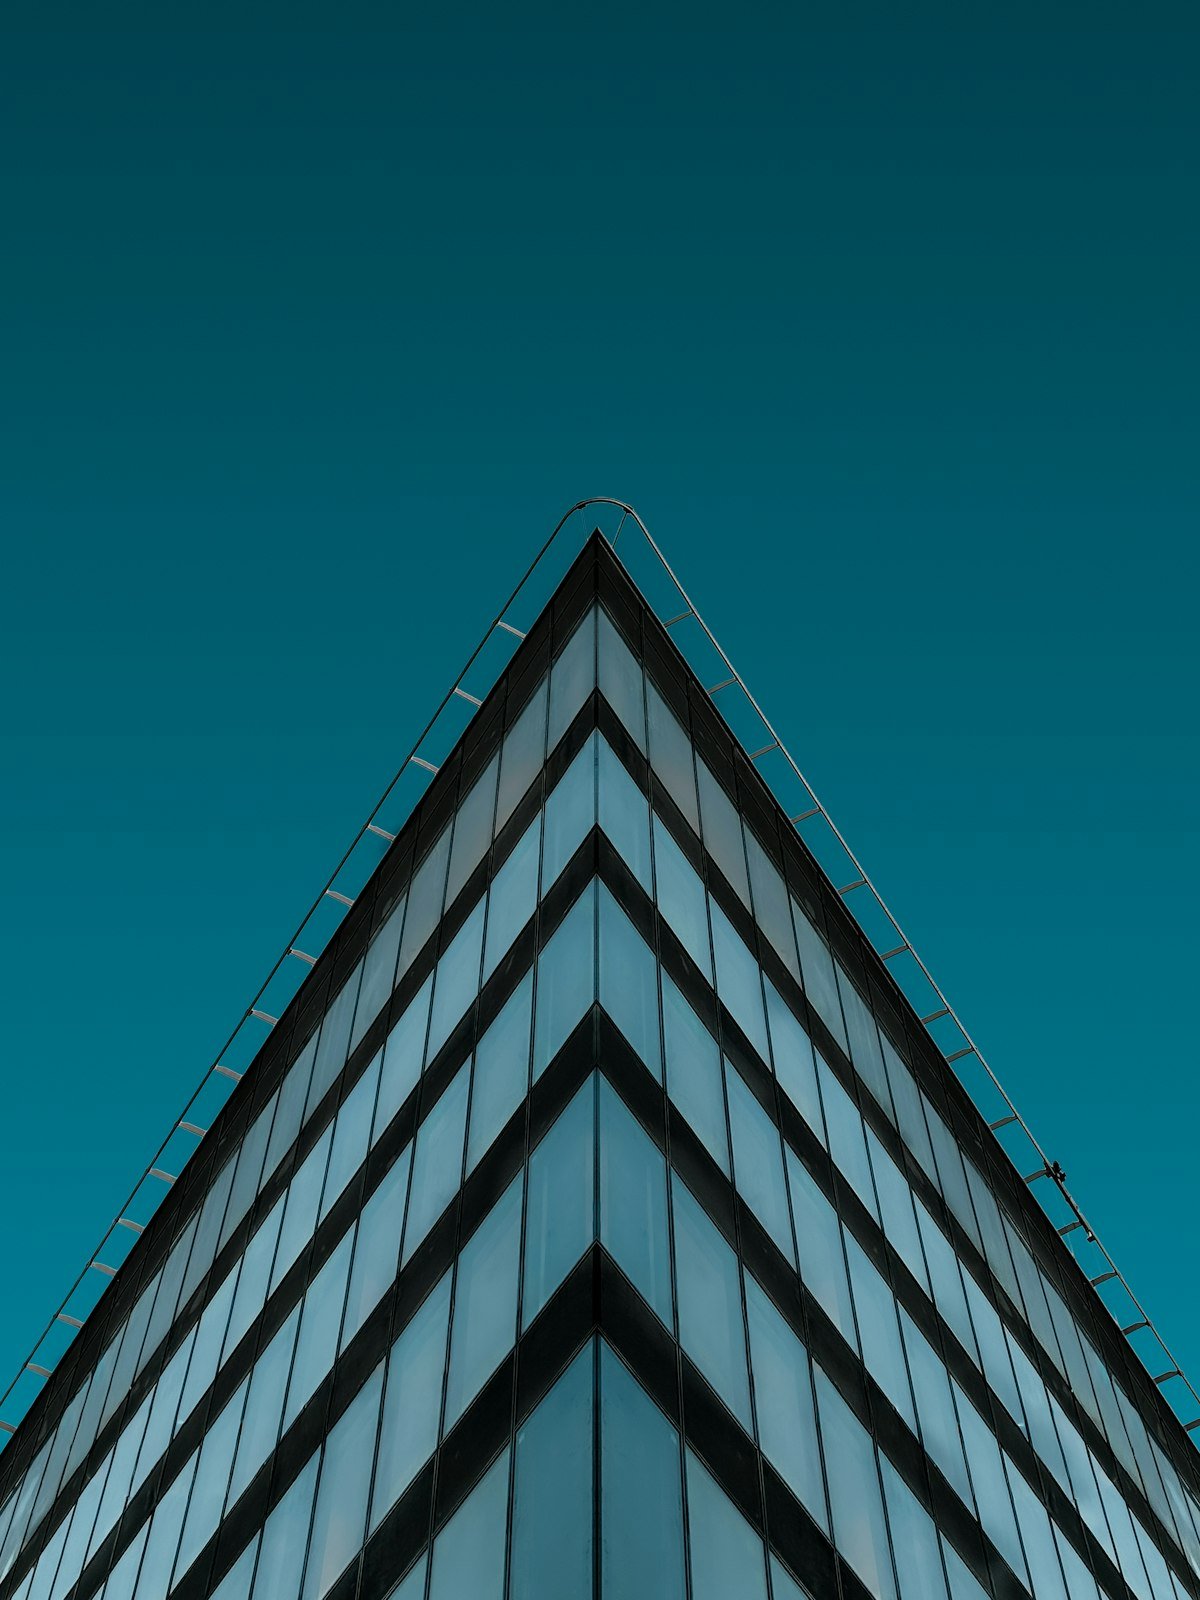 Architectural visualization
Lobbies, offices, rooms and amenity spaces.
Learn more Architectural visualization
Lighting moods matched to the story of the project.
Learn more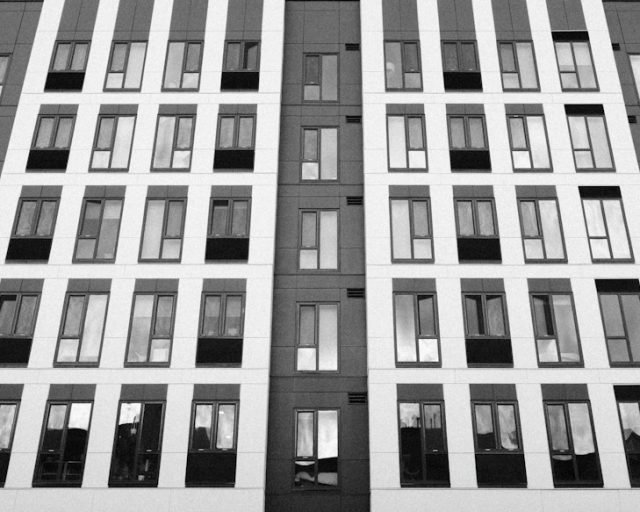 Architectural visualization
Verified-style views for planning submissions.
Learn more Architectural visualization
High-resolution stills for brochures and websites.
Learn moreClear draft stages so you see progress and can steer every image.
Model, drawings and references.
Views, resolution and dates.
Model, context and materials set up.
Camera angles agreed in grey.
Mood and finishes refined.
High-resolution images delivered.
Typical outputs, formats and timings. Your quote confirms the exact scope.
| Output | Format | Typical timing |
|---|---|---|
| Exterior CGI | Stills · 4K–8K | Drafts in 3–5 days |
| Interior CGI | Stills · 4K | Drafts in 3–5 days |
| Aerial view | Stills · 8K | Drafts in 4–6 days |
| Animation | Video · 1080p–4K | 3–5 weeks |
| 360° panorama | Stills · web link | 3–5 days |
Our artists understand architecture before they understand lighting, so materials, scale and detail are right before the image is made beautiful. Every project starts with a written quotation, a named point of contact and a firm delivery date, and you can begin with a small trial task.
We work inside your templates, title blocks, families and naming, so files drop straight into your workflow.
Architects and engineers who know how drawings and models are used on real projects.
A separate reviewer checks accuracy, completeness and sheets against the brief before files leave us.
Shifts overlap US and UK working hours for calls, reviews and quick turnarounds.
NDAs on request, controlled access and secure file transfer for every project.
Add capacity for a deadline and scale back when it passes, without hiring.
Exterior and interior CGIs, aerials and animations created from your drawings and models, so clients, planners and buyers can see the building clearly before a single brick is laid.
Four things that decide the quote, so there are no surprises.
Each extra camera adds scene work, but shared scenes keep costs down.
A clean BIM or 3D model saves time; drawings only need more modeling.
Standard schedules cost less than rush deliveries over a weekend.
Print hoardings and 8K stills need more rendering than web images.
Quick answers about inputs, revisions, resolution and timelines for architectural visualization.

A CAD or BIM model is ideal. Drawings, finish schedules and a few reference images help us match your design and mood.
Each image goes through clay, draft and final stages with comments after each. Minor tweaks are always included.
Usually 4K for screens and up to 8K or print size for brochures and hoardings.
Yes. Surrounding buildings, planting, people and vehicles are built to suit the site.
Yes. Share images from past projects and we’ll match the mood, colour and finish.
Industry-leading rendering and real-time engines, chosen to suit the job.
First drafts are usually ready within a few working days, with finals following your comments.
Files are shared only with the people working on your project, through secure transfer or your own platform. We sign NDAs on request and never reuse your drawings, models or data on other work.
Per image or per film for a defined scope, or hourly for open-ended work. The main factors are the number of views, how complete your model is, the resolution and the turnaround.
Architectural visualization for offices, residential blocks, hotels, schools, hospitals and mixed-use schemes.





