
Our services
Every drawing and model your project needs
4 disciplines and 29 specialist services, delivered by one production team that works to your standards, templates and deadlines.
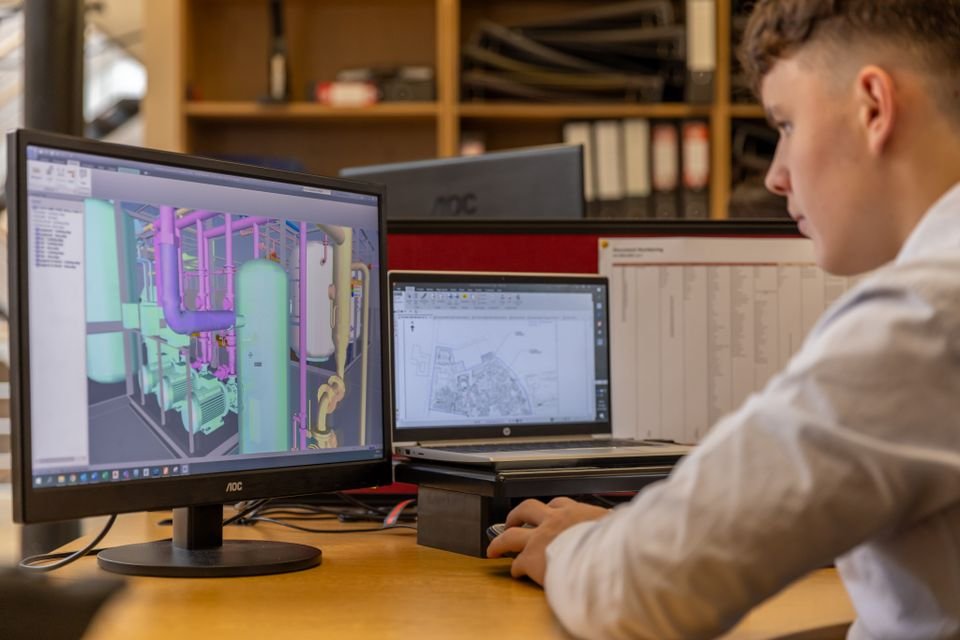
BIM services
Intelligent 3D models for design, coordination and construction, built to your templates, standards and level of detail.
Delivered as
- Native model
- Open BIM
- Coordination model
- Printed sheet sets
-
3D BIM modeling
Complete building models from drawings, sketches or scans. -
Architectural BIM
Walls, openings, finishes and documentation-ready views. -
Structural BIM
Frames, foundations and connections modeled for coordination. -
MEP BIM
Mechanical, electrical and plumbing systems in 3D. -
Clash detection
Find and report conflicts before they reach site. -
BIM coordination
Federated models and coordination meetings, managed for you. -
BIM implementation
Templates, families and standards to get your team started. -
Quantity takeoff
Model-based quantities for estimating and procurement.
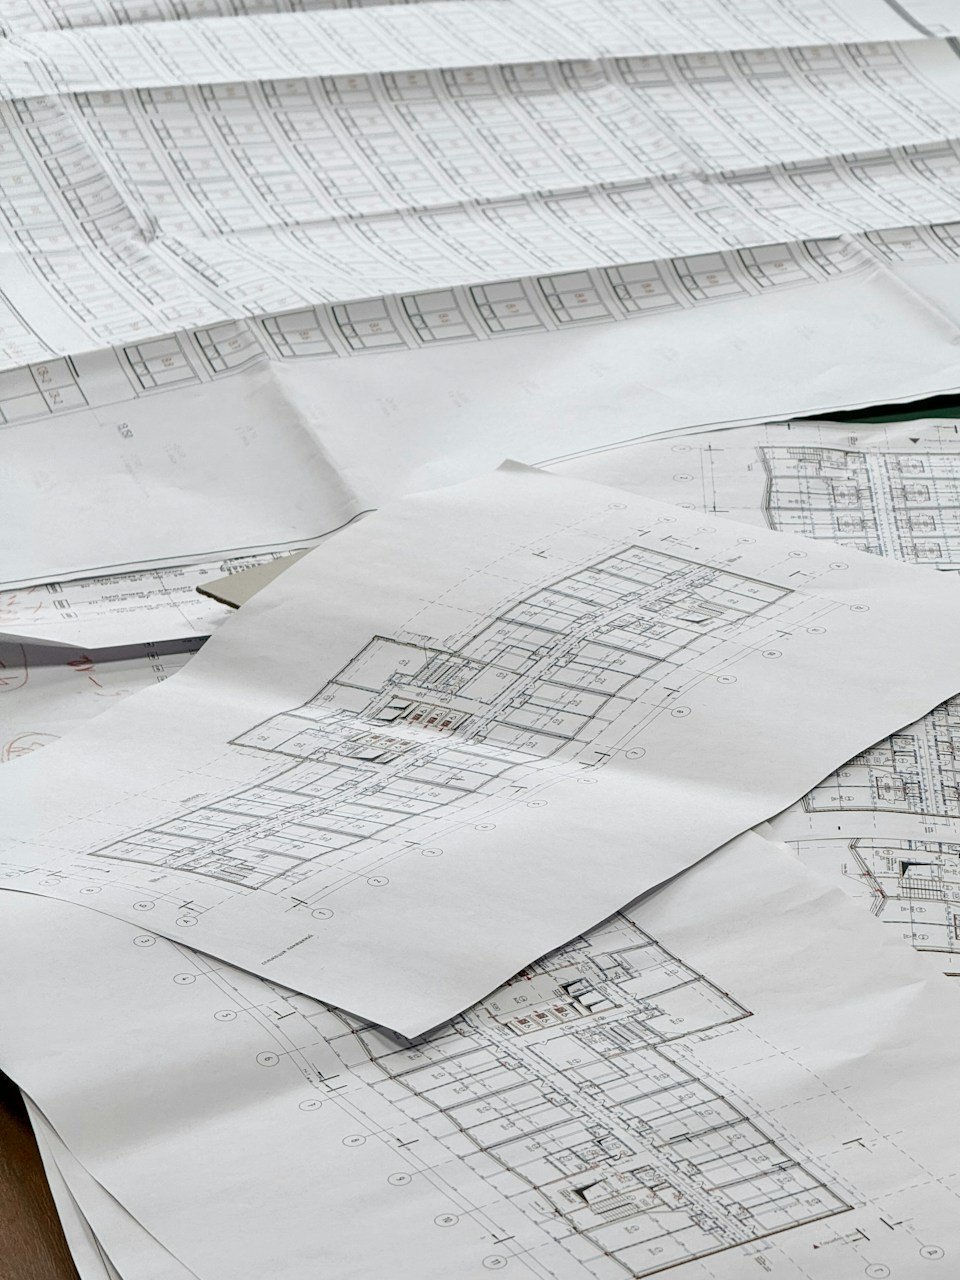
CAD services
Accurate 2D and 3D drawings for permits, construction and records, drafted to your layer standards and title blocks.
Delivered as
- CAD
- CAD exchange
- Sheets
-
2D drafting
Clean plans, sections and elevations from any input. -
3D CAD modeling
Solid and surface models for design studies. -
Architectural CAD drafting
Permit and design drawing sets for architects. -
Structural CAD drafting
General arrangements, details and schedules. -
MEP CAD drafting
Services layouts, schematics and riser diagrams. -
Paper drawings to CAD
Scanned drawings converted to editable CAD. -
As-built drawings
Record drawings that match what was built. -
Construction documentation
Complete CD sets ready for tender and site. -
Shop & fabrication drawings
Detailed drawings contractors can build from.

Scan to BIM / CAD
Point clouds turned into accurate as-built models and drawings, ready for renovation, retrofit and facility work.
Delivered as
- Point cloud
- Native model
- CAD
-
Architectural Scan to BIM
Existing buildings modeled from registered scans. -
MEP Scan to BIM
Existing services captured and modeled accurately. -
Point cloud to BIM
Any point cloud converted to a usable model. -
Scan to CAD drawings
Plans, sections and elevations straight from scans. -
Measured building survey
Survey-grade drawings for surveyors and architects. -
3D tour to CAD / BIM
3D tour captures turned into drawings and models.

Visualization
Renders, animations and immersive views that help clients, investors and planners see the design before it is built.
Delivered as
- Stills
- Video
- VR
-
Architectural visualization
Design stories told through images and film. -
Photorealistic 3D rendering
Lifelike stills with real materials and light. -
Interior & exterior rendering
Spaces and façades shown at their best. -
Floor plan rendering
2D and 3D plans that sell a layout at a glance. -
3D animation
Walkthroughs and flythroughs for presentations. -
Virtual reality
Step inside the design before it is built.
Not sure where to start?