
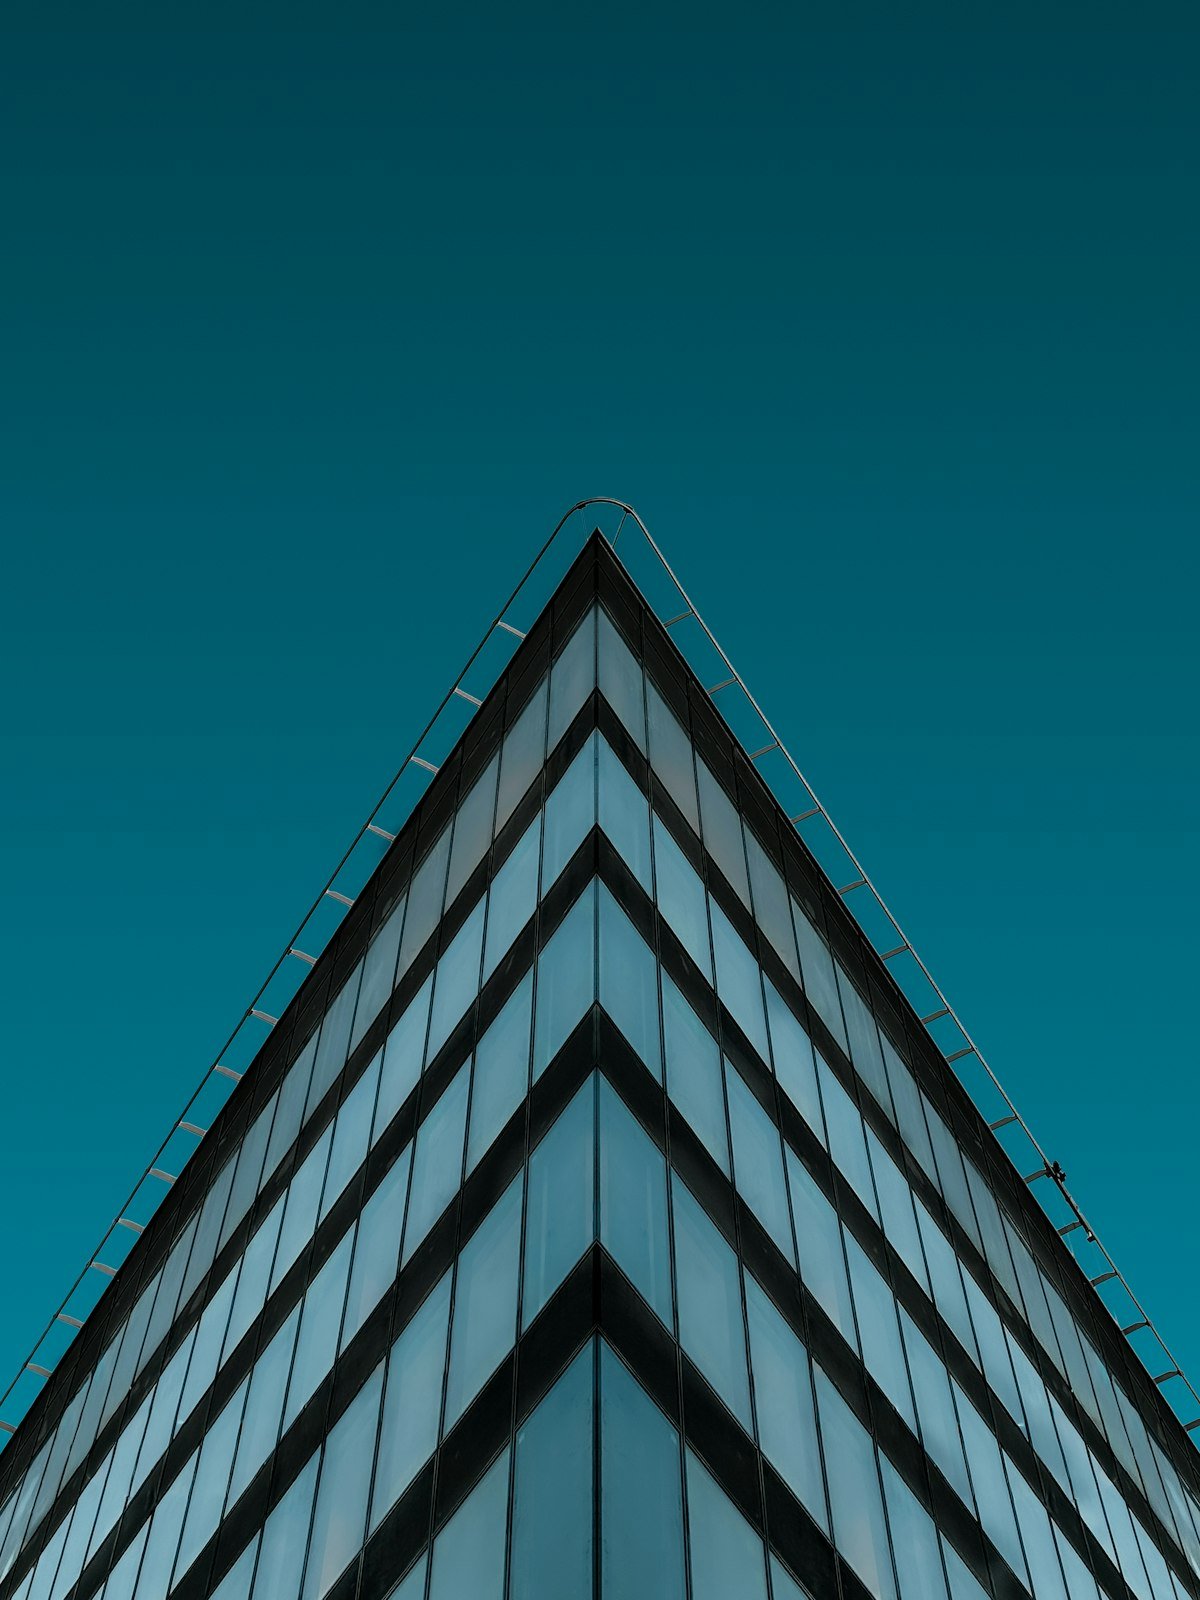
 Interior & exterior rendering
Facade views
Street, entrance and hero exterior views.
Learn moreInside and outside views of your building, produced from one consistent scene, so the facade, lobby, offices and rooms all share the same materials, light and style.


Sample images; your project is always kept confidential.
Most projects need both kinds of image: exteriors for planning and marketing, interiors for fit-out decisions, leasing and sales. Producing them separately often means two styles that don't quite match.
We build the building, its setting and its key interiors in one scene. Each space is furnished and lit to suit how it will really be used: a calm reception, a busy co-working floor, a quiet hotel room.
Because every view shares the same scene, a change to a material or a piece of furniture can be rolled out across the whole set quickly.
Interior & exterior renderingStreet, entrance and hero exterior views.
Learn moreInterior & exterior renderingReceptions, lounges and shared spaces.
Learn more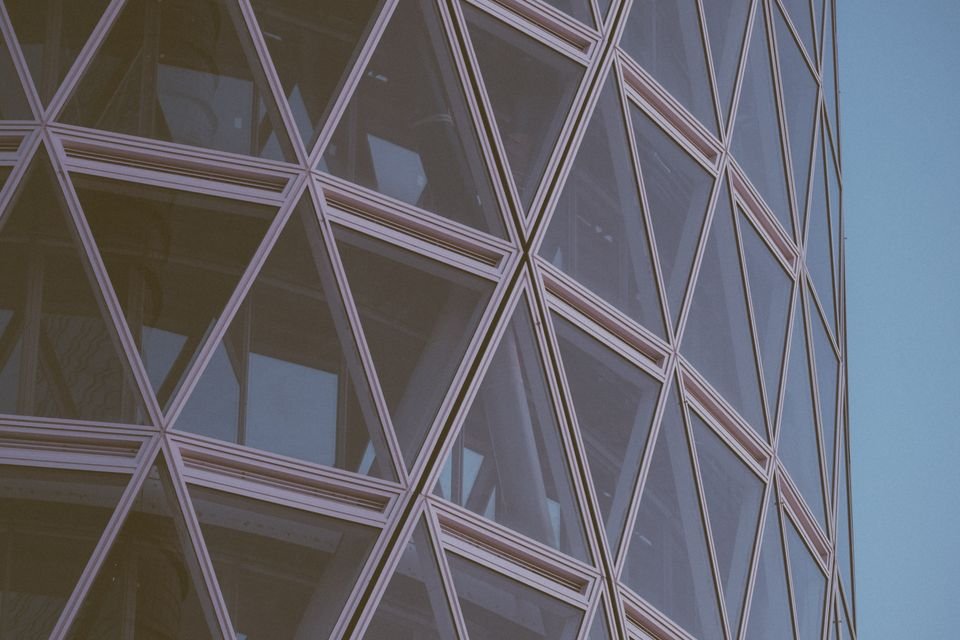 Interior & exterior rendering
Offices, meeting rooms and breakout areas.
Learn more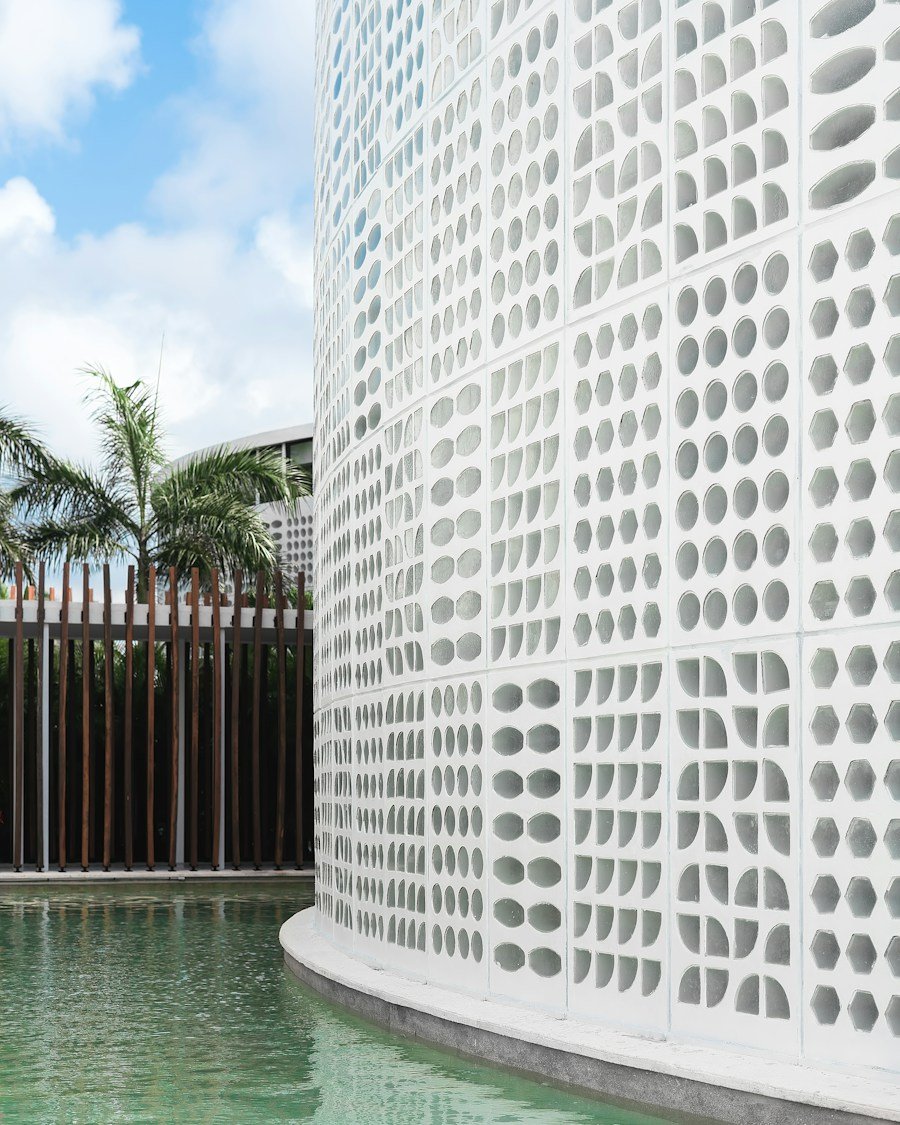 Interior & exterior rendering
Hotel rooms, restaurants and spas.
Learn more Interior & exterior rendering
Patient rooms, waiting areas and clinics.
Learn more Interior & exterior rendering
Day, dusk and night versions of key views.
Learn moreA clear workflow for a coordinated set of interior and exterior images.
Model, layouts and finishes.
Views, moods and dates.
Building, context and interiors.
Cameras and styling agreed.
Materials and lighting tuned.
Coordinated images delivered.
Typical outputs, formats and timings. Your quote confirms the exact scope.
| Output | Format | Typical timing |
|---|---|---|
| Facade view | Stills · 4K–8K | Drafts in 3–5 days |
| Lobby or amenity | Stills · 4K | Drafts in 3–5 days |
| Workspace or room | Stills · 4K | Drafts in 2–4 days |
| Finish options | Stills · 4K | 1–2 days per option |
| Night version | Stills · 4K | 1–2 days per view |
Our artists understand interior design as well as architecture, so furniture, lighting and styling feel right for each space. Every project starts with a written quotation, a named point of contact and a firm delivery date, and you can begin with a small trial task.
We work inside your templates, title blocks, families and naming, so files drop straight into your workflow.
Architects and engineers who know how drawings and models are used on real projects.
A separate reviewer checks accuracy, completeness and sheets against the brief before files leave us.
Shifts overlap US and UK working hours for calls, reviews and quick turnarounds.
NDAs on request, controlled access and secure file transfer for every project.
Add capacity for a deadline and scale back when it passes, without hiring.
Inside and outside views of your building, produced from one consistent scene, so the facade, lobby, offices and rooms all share the same materials, light and style.
Four things that decide the quote, so there are no surprises.
Each extra camera adds scene work, but shared scenes keep costs down.
A clean BIM or 3D model saves time; drawings only need more modeling.
Standard schedules cost less than rush deliveries over a weekend.
Print hoardings and 8K stills need more rendering than web images.
Quick answers about interiors, furniture, lighting and timelines for interior and exterior rendering.

Yes, from your FF&E schedule, or we’ll propose furniture that suits the design.
Yes. Building them in one scene is usually more efficient, so we quote the full set together.
Yes. We render alternatives from the same camera so they’re easy to compare.
Yes. Dusk and night views show lighting, signage and the building’s evening presence.
Yes. Shared scenes make updates across every view quick.
High-resolution stills, plus video when animation is included.
A set of four to six images typically takes one to two weeks, including reviews.
Files are shared only with the people working on your project, through secure transfer or your own platform. We sign NDAs on request and never reuse your drawings, models or data on other work.
Per image or per film for a defined scope, or hourly for open-ended work. The main factors are the number of views, how complete your model is, the resolution and the turnaround.
Interior and exterior rendering for offices, hotels, healthcare, education, retail and residential blocks.





