
Scan to CAD drawings measured from the cloud
Measured 2D plans, sections, elevations and ceiling plans drawn straight from your laser scans, on your layers and title blocks. Ideal when you need reliable existing drawings and don't need a full model.
 1:20 to 1:200
What to send us
- Registered point cloud
- Site photos
- Section and elevation locations
- CAD standards and title blocks
2D drawings without returning to site
Not every project needs BIM. For a fit-out, a lease plan or a planning application, a good set of measured 2D drawings is often all the design team wants, and drawing from a point cloud is faster and far more reliable than tape measures and a clipboard.
We slice the cloud at the right heights, trace walls, openings and features accurately, and finish the drawings to your CAD standards. Where furniture, stored equipment or ceilings blocked the scanner, we say so on the drawing.
If the project later moves into BIM, the same point cloud can be used to build a BIM model, so nothing is wasted.
We work from
- Registered point cloud
- Site photos
- Section and elevation locations
- CAD standards and title blocks
- Drawing scale and detail
- Deadline
Floor plans
Walls, openings, stairs and fixtures at each level.
Sections
Full-height sections at the positions you choose.
Elevations
Facades with openings, materials and key levels.
Reflected ceiling plans
Ceiling heights, bulkheads and fittings.
Measured details
Large-scale details of key features.
Spot levels
Floor and ceiling levels taken from the cloud.
Obstruction notes
Hidden or unclear areas clearly marked.
Quick delivery
Floors drawn in parallel for tight deadlines.
Drawing detail by scale
What we draw at each scale, so the level of detail matches how the drawings will be used.
| Scale | What is drawn | Typical use |
|---|---|---|
| 1:200 | Walls, openings, stairs | Space planning and area plans |
| 1:100 | Adds doors, fixtures and key levels | Feasibility and planning |
| 1:50 | Adds reveals, steps, services visible | Design and refurbishment |
| 1:20 | Detailed features and junctions | Detail design and heritage |
| Sections | True floor and ceiling levels | Height studies and services |
From scan to drawings in six steps
A simple, accurate workflow from point cloud to finished drawing set.
-
Step 1
Scan check
Coverage and registration reviewed.
-
Step 2
Scope & quote
Sheets, scale and deadline agreed.
-
Step 3
Slicing
Plan and section cuts set up.
-
Step 4
Drafting
Linework traced from the cloud.
-
Step 5
QA review
Overlaid on the scan and checked.
-
Step 6
Delivery
CAD drawings issued.
From site to drawing set
Click any image to view it full size.


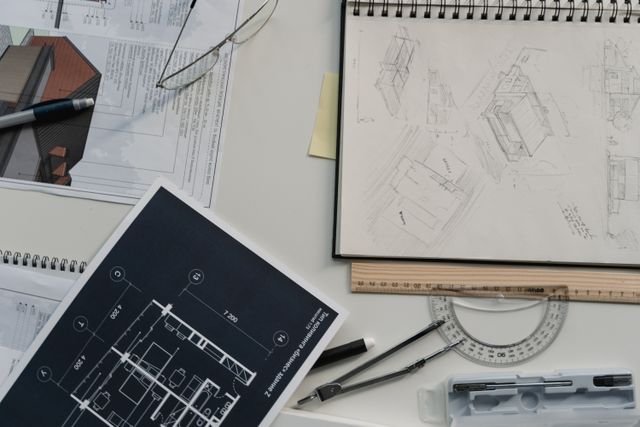
Measured drawings you can trust
Every line comes from the point cloud and is checked back against it, so dimensions are measured, never estimated. Every project starts with a written quotation, a named point of contact and a firm delivery date, and you can begin with a small trial task.
- 0+Projects delivered
- 0%Client retention
- 0+In-house experts
Your standards first
We work inside your templates, title blocks, families and naming, so files drop straight into your workflow.
Qualified AEC team
Architects and engineers who know how drawings and models are used on real projects.
QA on every delivery
A separate reviewer checks accuracy, completeness and sheets against the brief before files leave us.
Work in your time zone
Shifts overlap US and UK working hours for calls, reviews and quick turnarounds.
Confidential by default
NDAs on request, controlled access and secure file transfer for every project.
Scales with your workload
Add capacity for a deadline and scale back when it passes, without hiring.
Work with us your way
Three simple ways to engage, each with a written quotation before any work begins.
-
Dedicated team
Full-time modelers who work only on your projects.
Best for Steady, ongoing pipelines
- Named team lead and modelers
- Works in your tools and templates
- Scale the team up or down monthly
-
Most flexible
Hourly
Pay only for the hours your project needs, from US$18 per hour.
Best for Changing or open-ended scope
- No minimum commitment
- Hours reported transparently
- Start with a small trial task
-
Fixed price
An agreed scope, fixed price and delivery date before work begins.
Best for Well-defined deliverables
- Clear scope and milestones
- Price agreed upfront
- Ideal for one-off models
Have scans to draw from? Send the cloud and the drawings you need. We'll quote within one working day.
Measured drawings for every building type
Scan to CAD for offices, schools, hospitals, hotels, residential blocks and heritage buildings.





Scan to CAD drawings questions
Quick answers about inputs, scales, accuracy and turnaround for Scan to CAD drawings.

Choose CAD when you only need measured 2D drawings. Choose BIM when the design team will work in a model or needs 3D coordination.
Floor plans, sections, elevations, reflected ceiling plans, roof plans and large-scale details.
They’re traced from the point cloud, so accuracy follows the scan. We agree a tolerance and mark any obstructed areas.
Whatever you need, typically 1:50 or 1:100 for plans and 1:20 for details.
Yes: your layers, text styles, hatches and title blocks.
Yes, though accuracy is lower than a laser scan. We’ll explain the limits before we start.
A typical floor is usually drawn within two to three working days.
Files are shared only with the people working on your project, through secure transfer or your own platform. We sign NDAs on request and never reuse your drawings, models or data on other work.
Use whatever suits you: email, a file-sharing link or your own common data environment. Within a working day of receiving the package, we send a short list of questions so nothing is left to guesswork.