
Point cloud to BIM, checked against the scan
Registered laser scans turned into accurate BIM models of existing buildings: architecture, structure and visible services, modeled to the level of detail your project needs and checked back against the cloud.
 LOD 200–400
What to send us
- Registered point cloud
- Scan report or control data
- Site photos
- Levels, grids or datums
Existing buildings, modeled accurately
A point cloud is a fantastic record and a terrible thing to design in. Millions of points tell you exactly where everything is, but you can't schedule them, cut a section through them or hand them to a contractor.
We turn that data into a model. Levels and grids are set from the scan, walls are fitted to how they really stand (not how they should stand), and openings, stairs and structure are placed where the cloud says they are. Areas the scanner couldn't see are marked clearly instead of being quietly invented.
Before delivery, the finished model is compared with the point cloud to the tolerance we agreed at the start. You get the model, the drawings you need from it and a short report on what was checked.
We work from
- Registered point cloud
- Scan report or control data
- Site photos
- Levels, grids or datums
- BIM template
- Scope, LOD and deadline
Architectural models
Walls, floors, roofs, openings and stairs from the scan.
Structural models
Visible columns, beams and slabs to true positions.
MEP models
Ducts, pipes, trays and plant where visible.
Drawings from the model
Plans, sections and elevations on your title block.
Deviation checks
Model compared with the cloud to agreed tolerance.
Phased models
Existing and demolition phases ready for design.
Room and area data
Rooms, areas and key data for estates teams.
Hidden-area notes
Areas the scanner could not see clearly marked.
Level of detail and tolerance
Typical tolerances we agree for each level of detail. Final values are confirmed in your brief.
| LOD | What is modeled | Typical tolerance |
|---|---|---|
| LOD 200 | Main walls, floors, roofs and openings | ±50 mm |
| LOD 300 | Accurate geometry, openings and structure | ±15–25 mm |
| LOD 350 | Adds visible services and interfaces | ±15 mm |
| LOD 400 | Detailed elements and fixtures | ±10 mm |
| Heritage detail | Mouldings, ornament and uneven surfaces | Agreed per project |
From scan to model in six steps
A careful workflow that keeps every element true to the point cloud.
-
Step 1
Scan check
Registration and coverage reviewed.
-
Step 2
Scope & quote
LOD, disciplines and tolerance agreed.
-
Step 3
Set-up
Levels and grids set from the scan.
-
Step 4
Modeling
Building modeled floor by floor.
-
Step 5
Deviation QA
Model checked against the cloud.
-
Step 6
Delivery
Model, drawings and report issued.
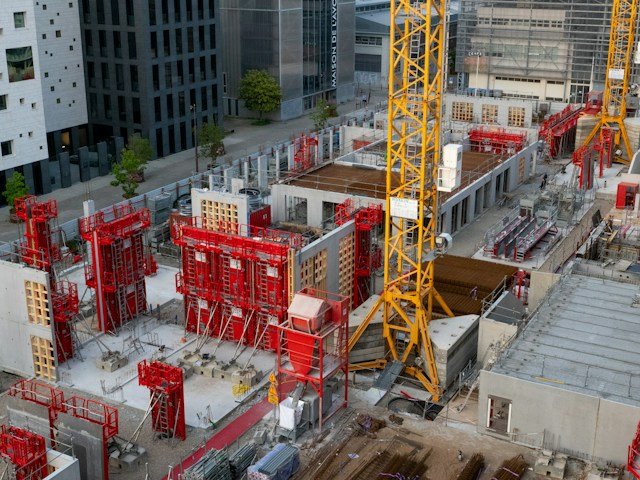
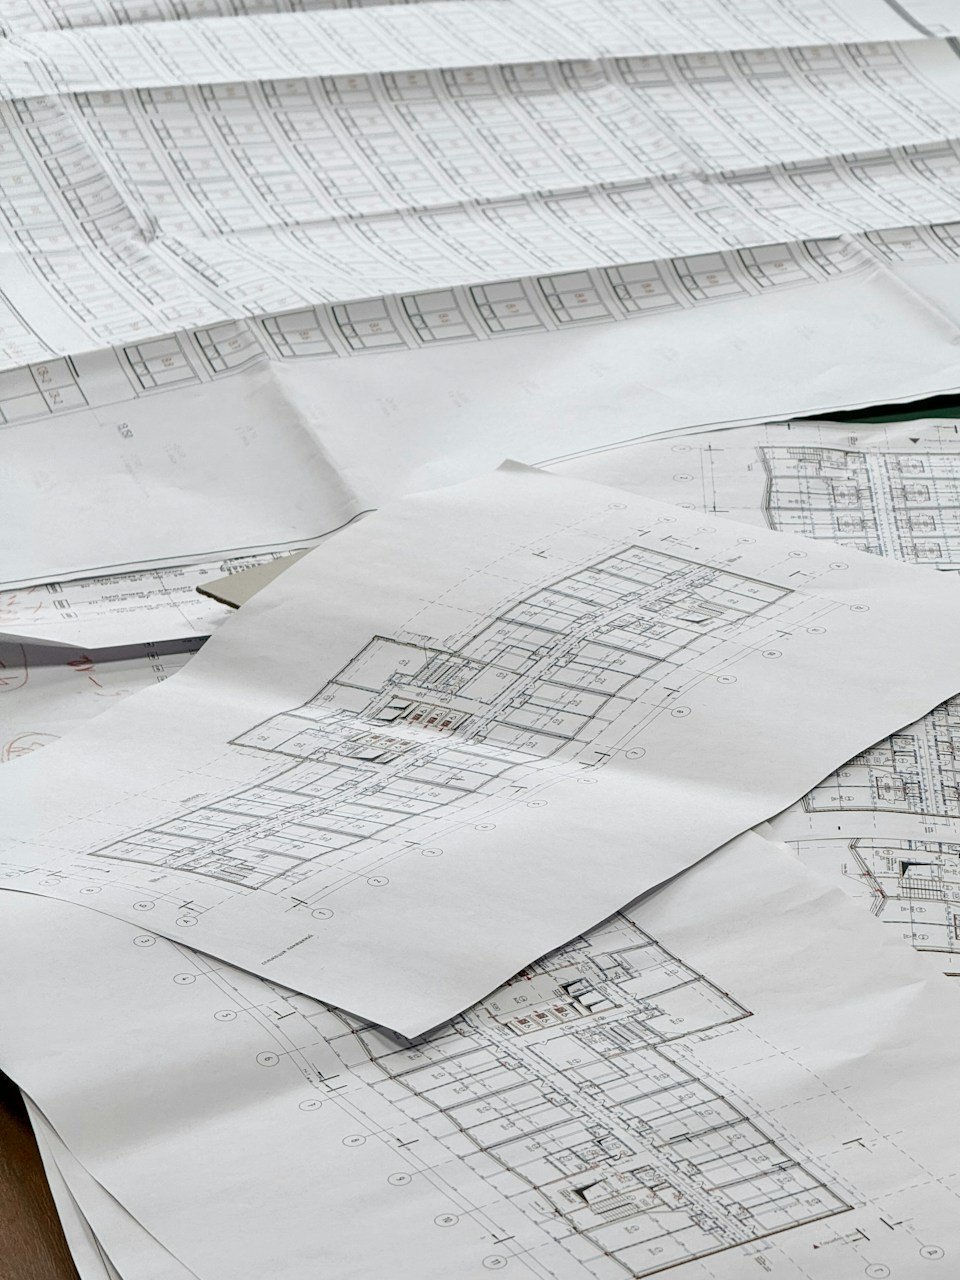
From site to drawing set
Click any image to view it full size.



Scan to BIM done by specialists
Our Scan to BIM team works with point clouds every day, from listed buildings with uneven walls to plant rooms packed with services. Every project starts with a written quotation, a named point of contact and a firm delivery date, and you can begin with a small trial task.
- 0+Projects delivered
- 0%Client retention
- 0+In-house experts
Your standards first
We work inside your templates, title blocks, families and naming, so files drop straight into your workflow.
Qualified AEC team
Architects and engineers who know how drawings and models are used on real projects.
QA on every delivery
A separate reviewer checks accuracy, completeness and sheets against the brief before files leave us.
Work in your time zone
Shifts overlap US and UK working hours for calls, reviews and quick turnarounds.
Confidential by default
NDAs on request, controlled access and secure file transfer for every project.
Scales with your workload
Add capacity for a deadline and scale back when it passes, without hiring.
Work with us your way
Three simple ways to engage, each with a written quotation before any work begins.
-
Dedicated team
Full-time modelers who work only on your projects.
Best for Steady, ongoing pipelines
- Named team lead and modelers
- Works in your tools and templates
- Scale the team up or down monthly
-
Most flexible
Hourly
Pay only for the hours your project needs, from US$18 per hour.
Best for Changing or open-ended scope
- No minimum commitment
- Hours reported transparently
- Start with a small trial task
-
Fixed price
An agreed scope, fixed price and delivery date before work begins.
Best for Well-defined deliverables
- Clear scope and milestones
- Price agreed upfront
- Ideal for one-off models
Have a point cloud ready? Send a sample of the scan and your scope. We'll reply within one working day.
Existing buildings of every type
Point cloud to BIM for offices, hospitals, schools, hotels, residential blocks and heritage buildings.





Point cloud to BIM questions
Quick answers about formats, LOD, accuracy and timelines for point cloud to BIM.

Most registered point cloud formats from any scanner. If you’re unsure, send a sample and we’ll check it.
We prefer registered clouds, but we can register raw scans from common scanners if control data is available.
We agree a tolerance up front and check the model against the cloud before delivery. At LOD 300, 15 to 25 mm is typical.
Yes, wherever services are visible. Hidden services can be added from drawings and marked as unverified.
Yes. Selected floors, zones or disciplines keep the cost down when only part of the building is changing.
We work from scans you or your surveyor capture, and we’re happy to advise on coverage before anyone goes to site.
A typical floor at LOD 300 often takes a few days. Whole buildings are scheduled in the quotation.