
3D tour to CAD and BIM, without a site visit
Your 3D virtual tour scan turned into floor plans, elevations, ceiling plans or a BIM model, so an existing space can be documented quickly, often without anyone going back to site.
 Tour scan data
What to send us
- Virtual tour link
- Point cloud export from the tour
- Known dimensions for checks
- CAD or BIM standards
Quick capture, useful drawings
A 3D virtual tour makes capturing a space quick and affordable, and the tour is useful on its own. But most design and facilities teams still need proper drawings and, increasingly, a model.
We work from the tour's point cloud and data export, use the tour itself to check details, and produce measured CAD drawings or BIM models. We're upfront about accuracy: 3D tour capture is excellent for fit-outs, lease plans and FM records, and we'll tell you when a laser scan would be the better choice.
Where it helps, we combine tour data with a few known dimensions or existing drawings to tighten the result.
We work from
- Virtual tour link
- Point cloud export from the tour
- Known dimensions for checks
- CAD or BIM standards
- Required drawings and LOD
- Deadline
Floor plans
Measured plans of every captured level.
Interior elevations
Walls, openings and fixtures on elevation.
Reflected ceiling plans
Ceiling heights, bulkheads and fittings.
BIM models
Architectural models for design and FM.
Space and area plans
Room names, areas and layouts for estates teams.
Tour-checked details
Details verified against the virtual tour.
Accuracy notes
Clear limits on what the data supports.
Fast turnaround
Quick delivery for fit-out and lease projects.
3D tour vs laser scanning
An honest comparison, so you can choose the right capture for each project.
| Factor | 3D tour | Laser scan |
|---|---|---|
| Typical accuracy | About 1% | A few millimetres |
| Capture speed | Very fast | Fast |
| Cost | Lower | Higher |
| Best for | Fit-outs, lease plans, FM records | Design, structure and services |
| Virtual tour | Included | Not usually included |
From tour to drawings in six steps
A quick, clear process from 3D tour capture to finished drawings or models.
-
Step 1
Share the tour
Tour link and data export.
-
Step 2
Scope & quote
Drawings, LOD and deadline.
-
Step 3
Data check
Coverage and scale verified.
-
Step 4
Drafting or modeling
Plans, elevations or model built.
-
Step 5
QA review
Checked against cloud and tour.
-
Step 6
Delivery
Drawings and models issued.
From site to drawing set
Click any image to view it full size.
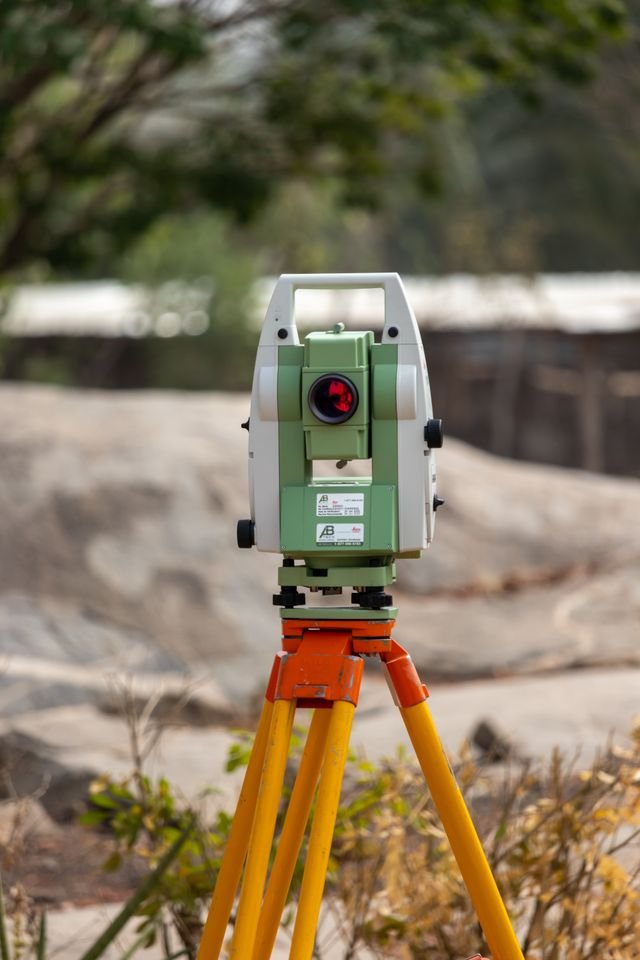


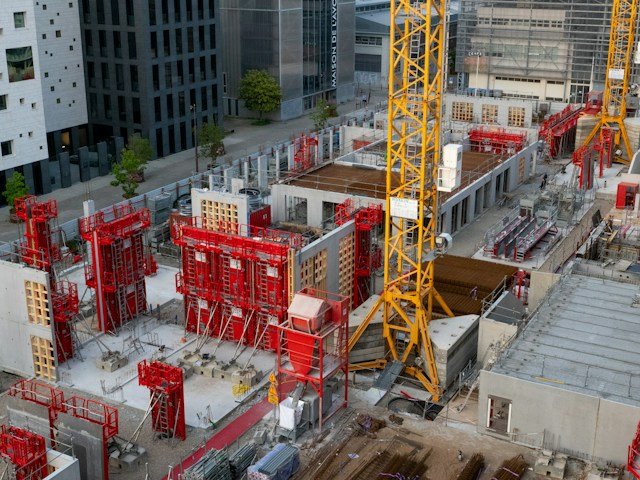
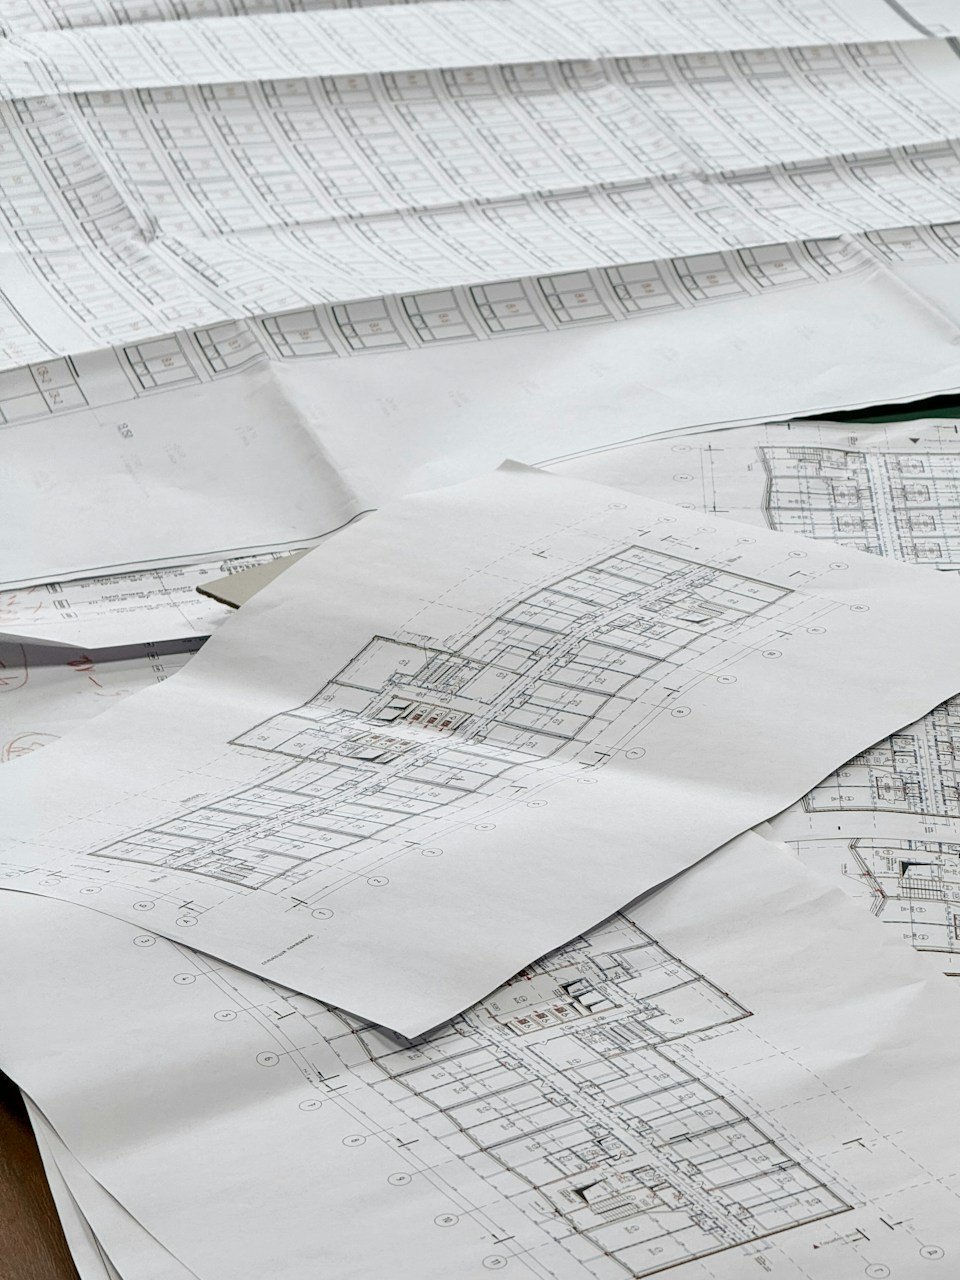
3D tour data, used properly
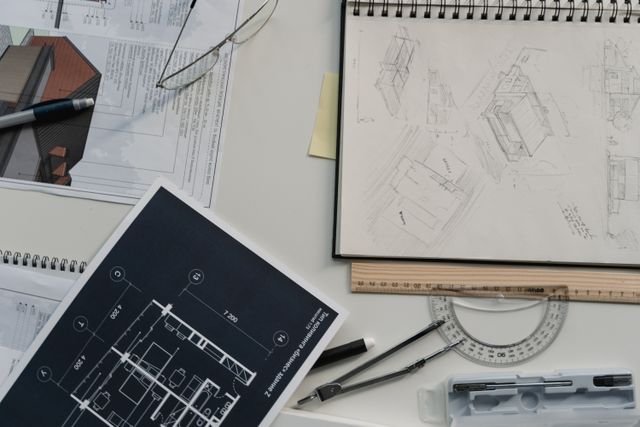
We combine the point cloud with the virtual tour, so drawings are both measured and visually checked. Every project starts with a written quotation, a named point of contact and a firm delivery date, and you can begin with a small trial task.
- 0+Projects delivered
- 0%Client retention
- 0+In-house experts
Your standards first
We work inside your templates, title blocks, families and naming, so files drop straight into your workflow.
Qualified AEC team
Architects and engineers who know how drawings and models are used on real projects.
QA on every delivery
A separate reviewer checks accuracy, completeness and sheets against the brief before files leave us.
Work in your time zone
Shifts overlap US and UK working hours for calls, reviews and quick turnarounds.
Confidential by default
NDAs on request, controlled access and secure file transfer for every project.
Scales with your workload
Add capacity for a deadline and scale back when it passes, without hiring.
Work with us your way
Three simple ways to engage, each with a written quotation before any work begins.
-
Dedicated team
Full-time modelers who work only on your projects.
Best for Steady, ongoing pipelines
- Named team lead and modelers
- Works in your tools and templates
- Scale the team up or down monthly
-
Most flexible
Hourly
Pay only for the hours your project needs, from US$18 per hour.
Best for Changing or open-ended scope
- No minimum commitment
- Hours reported transparently
- Start with a small trial task
-
Fixed price
An agreed scope, fixed price and delivery date before work begins.
Best for Well-defined deliverables
- Clear scope and milestones
- Price agreed upfront
- Ideal for one-off models
Have a 3D tour tour? Send the tour link and its data export. We'll quote within one working day.
Spaces of every type
3D tour conversions for offices, retail, hotels, healthcare spaces, schools and residential blocks.





3D tour to CAD / BIM questions
Quick answers about data, accuracy, outputs and timelines for 3D tour to CAD and BIM.

The tour link plus its point cloud and data export. The tour on its own isn’t enough for accurate drawings.
Generally within about 1 percent. That’s fine for most fit-outs and FM work; tight structural or services work needs a laser scan.
Yes, at a level of detail that suits the accuracy of the data.
Visible services can be traced, but hidden runs and exact sizes need other sources.
Yes. Known dimensions, laser scan areas or existing drawings all help improve accuracy.
No. We work from tours you or your provider capture, and can advise on coverage first.
A typical floor plan is often ready within one to two working days.
Files are shared only with the people working on your project, through secure transfer or your own platform. We sign NDAs on request and never reuse your drawings, models or data on other work.
Use whatever suits you: email, a file-sharing link or your own common data environment. Within a working day of receiving the package, we send a short list of questions so nothing is left to guesswork.