
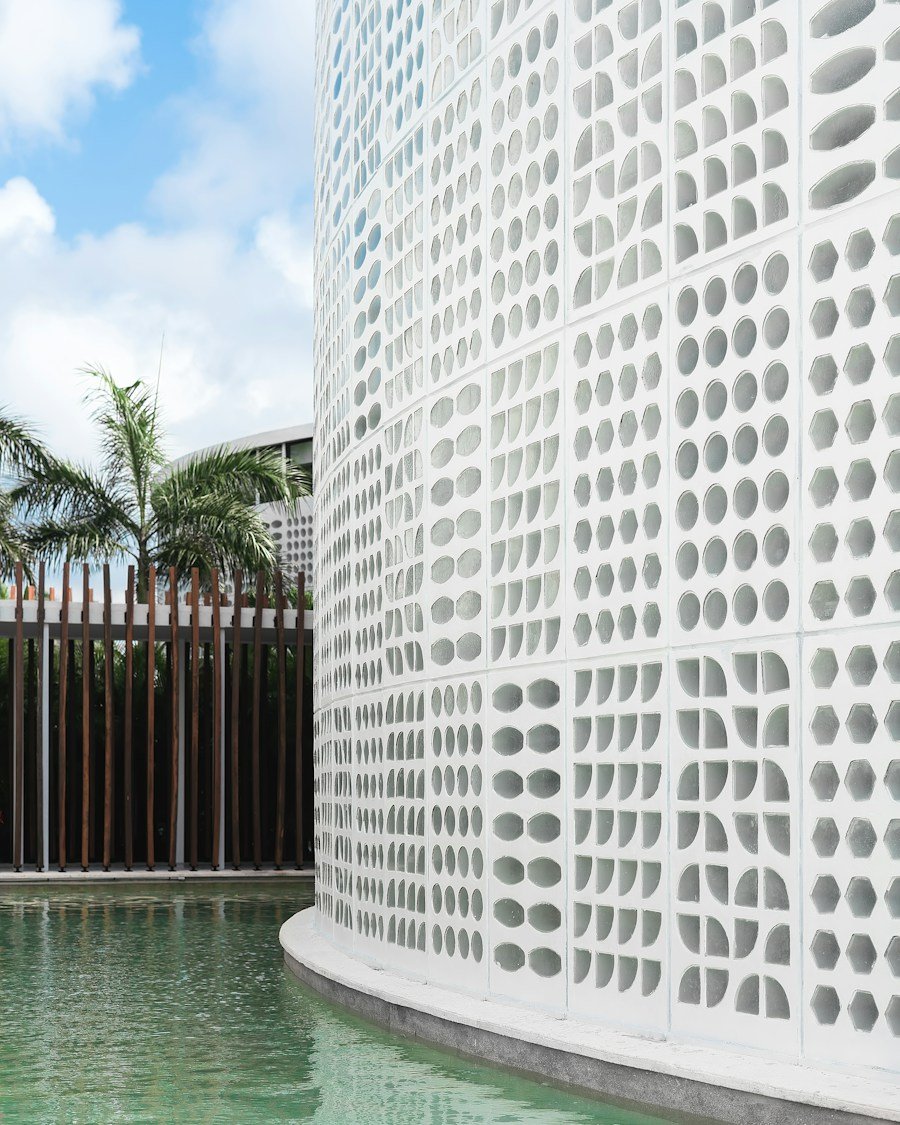

Multi-family apartment block
Project-specific BIM modeling and coordination support for a multi-family residential development.
View case studyWe produce drawings and models at every design stage, inside your template and to your office standards. Architects come to us for capacity, not opinions: the design stays yours, and the production hours become ours.
 Cadbricks Production partner

The pressures architects bring to us, and how we help.
| Challenge | How we help | Result |
|---|---|---|
| Deadlines clash across projects | Extra drafting and modeling capacity on demand | Submissions go out on time |
| Senior staff stuck on production | We draw and model; your team designs | More time for design and clients |
| Inconsistent drawing standards | Work inside your template and title blocks | Sets that look like your office |
| Old or missing existing drawings | Scan to BIM and measured surveys | Reliable existing-condition bases |
Most practices don't need another voice in the design review. They need someone who can turn sketches and markups into accurate drawings and models, on time, without being taught the office style from scratch every time.
That's how we work. We set up your BIM template, title blocks and families before we start, read the package properly and send a short list of questions. Then we draw and model in stages, so you're reviewing progress early instead of correcting a finished set.
What we need from you
New drawings, cleanup of messy files and conversion of legacy paper and scanned drawings into clean, layered CAD.
Architectural models built to your template, with custom families created to your parameters and naming.
Templates, standards and workflows set up so your team can move from CAD to BIM with confidence.
Existing buildings drawn or modeled from measured surveys and point clouds, ready for design.
Schematic, design development and construction document drawings issued from one consistent model.
Drawing sets prepared and checked for planning and building permit submissions.
Your marked-up sets turned around quickly, with every change checked against the redlines.
Photorealistic CGIs and views that help clients and planners understand the design.
Our team includes qualified architects who understand how drawings are read on site, not just how they're drawn. Every project starts with a written quotation, a named point of contact and a firm delivery date, and you can begin with a small trial task.
Templates, title blocks, families and naming are set up before any work starts.
A separate reviewer checks every set against your brief and markups before delivery.
Shifts overlap US and UK working hours for calls, reviews and quick turnarounds.
Add capacity for a deadline and scale back when it passes, without hiring.
NDAs on request, controlled access and secure transfer for every project file.
Start with a small live task to check quality and communication before committing.
Selected Cadbricks projects across different services, project types and markets — see how our team supports real-world AEC requirements.
Project-specific BIM modeling and coordination support for a multi-family residential development.
View case study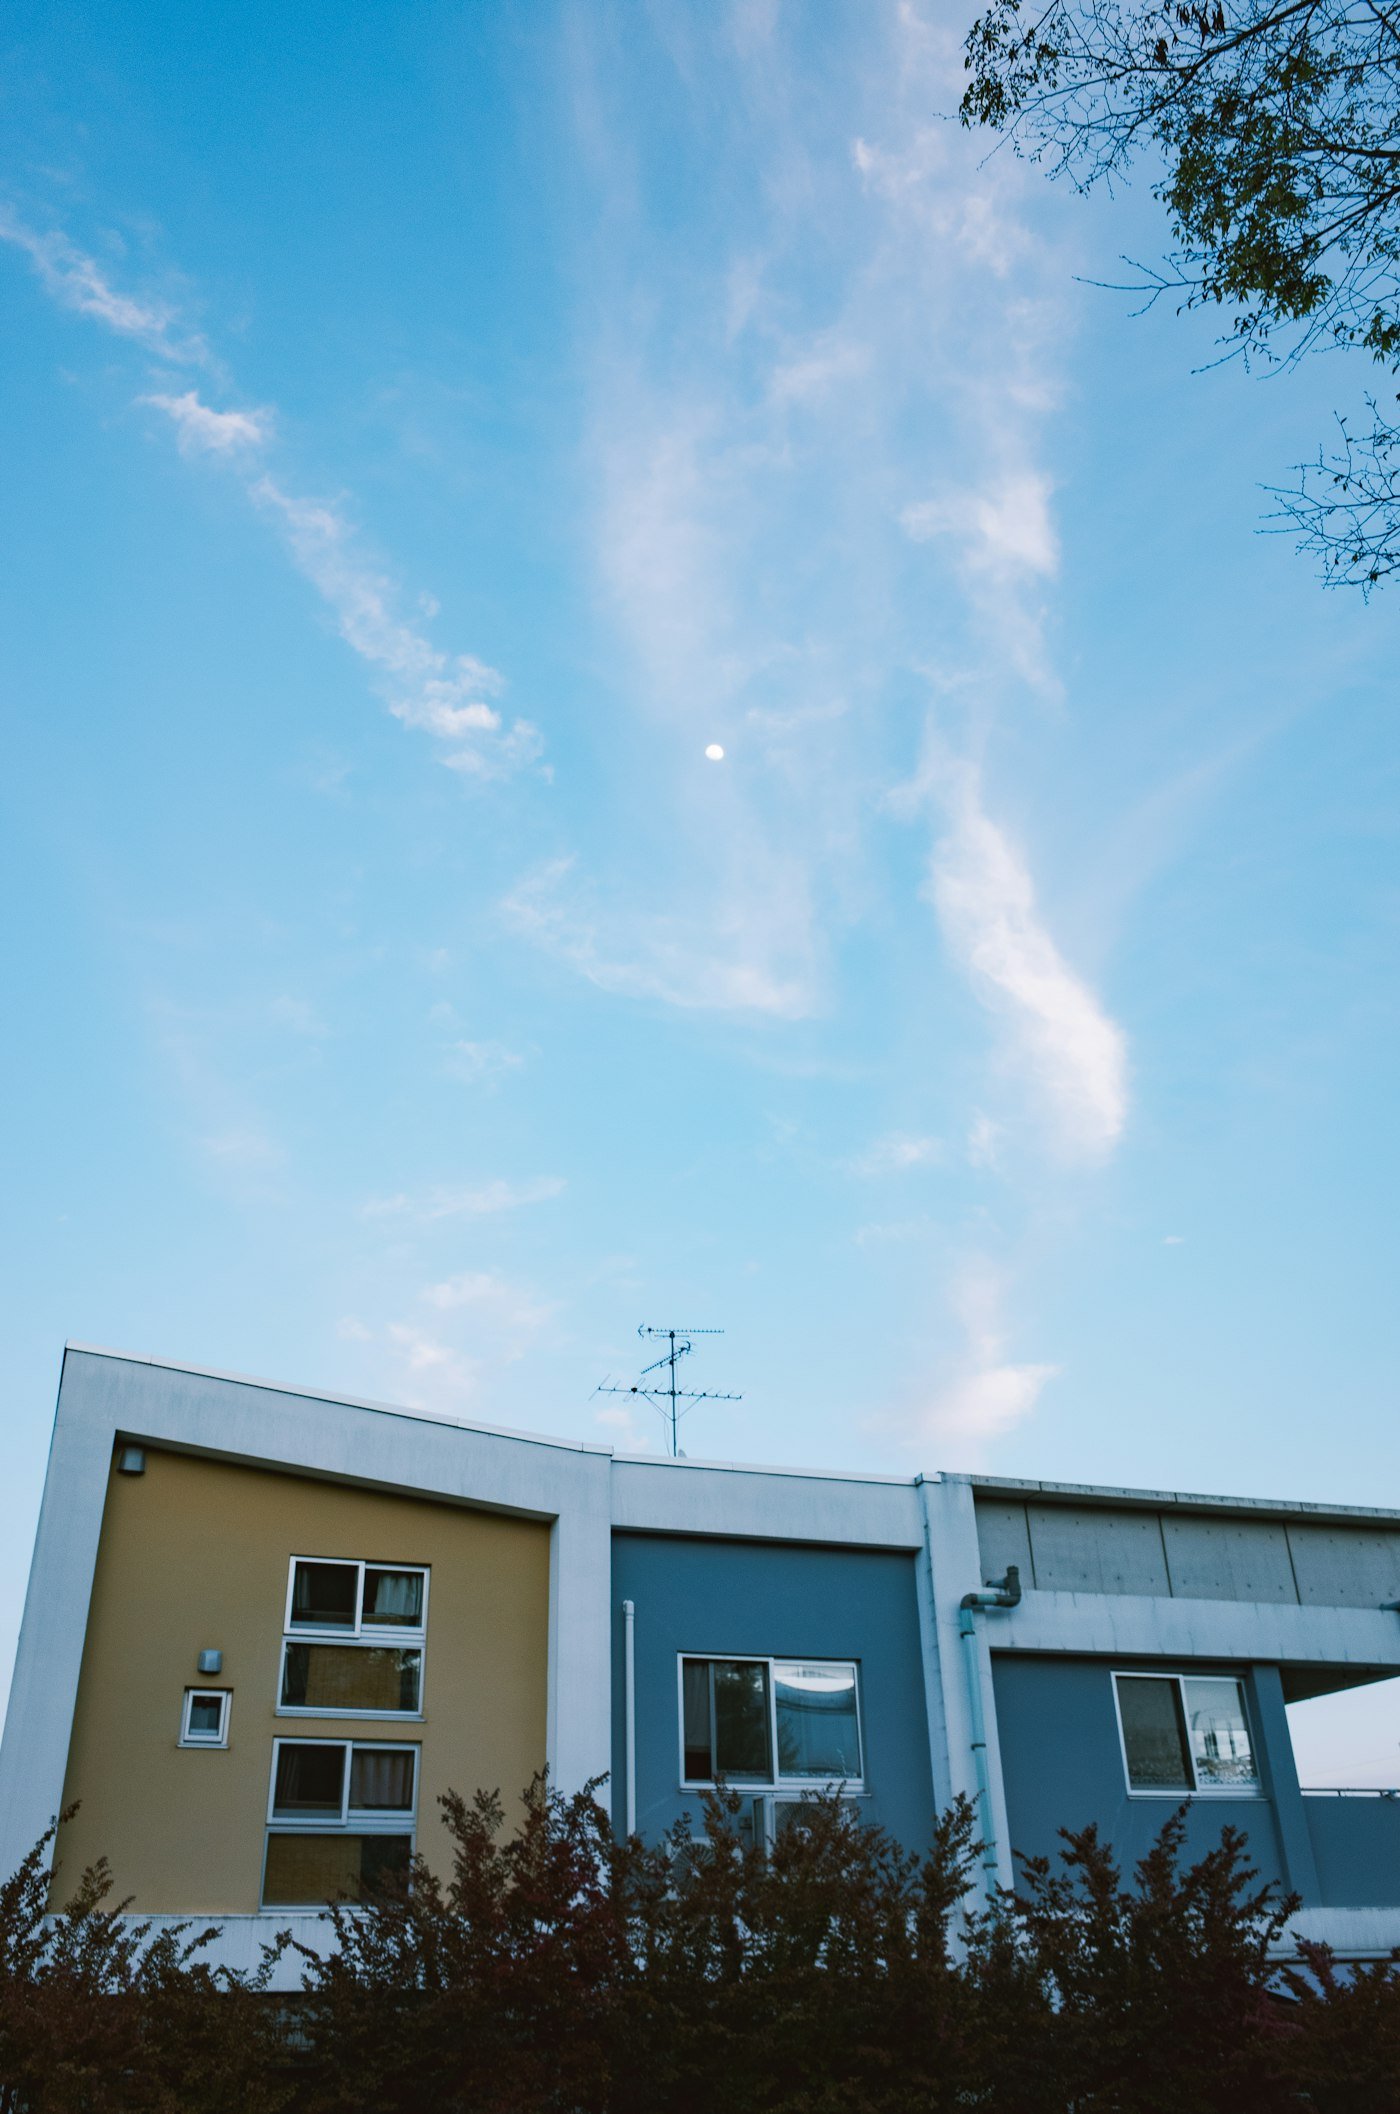
Point cloud survey converted into an as-built BIM model and measured drawing set for refurbishment planning.
View case study
Coordinated construction documentation set developed from design intent through to issue for construction.
View case study
Detailed architectural model and sheet set produced for a gallery extension alongside an existing building.
View case study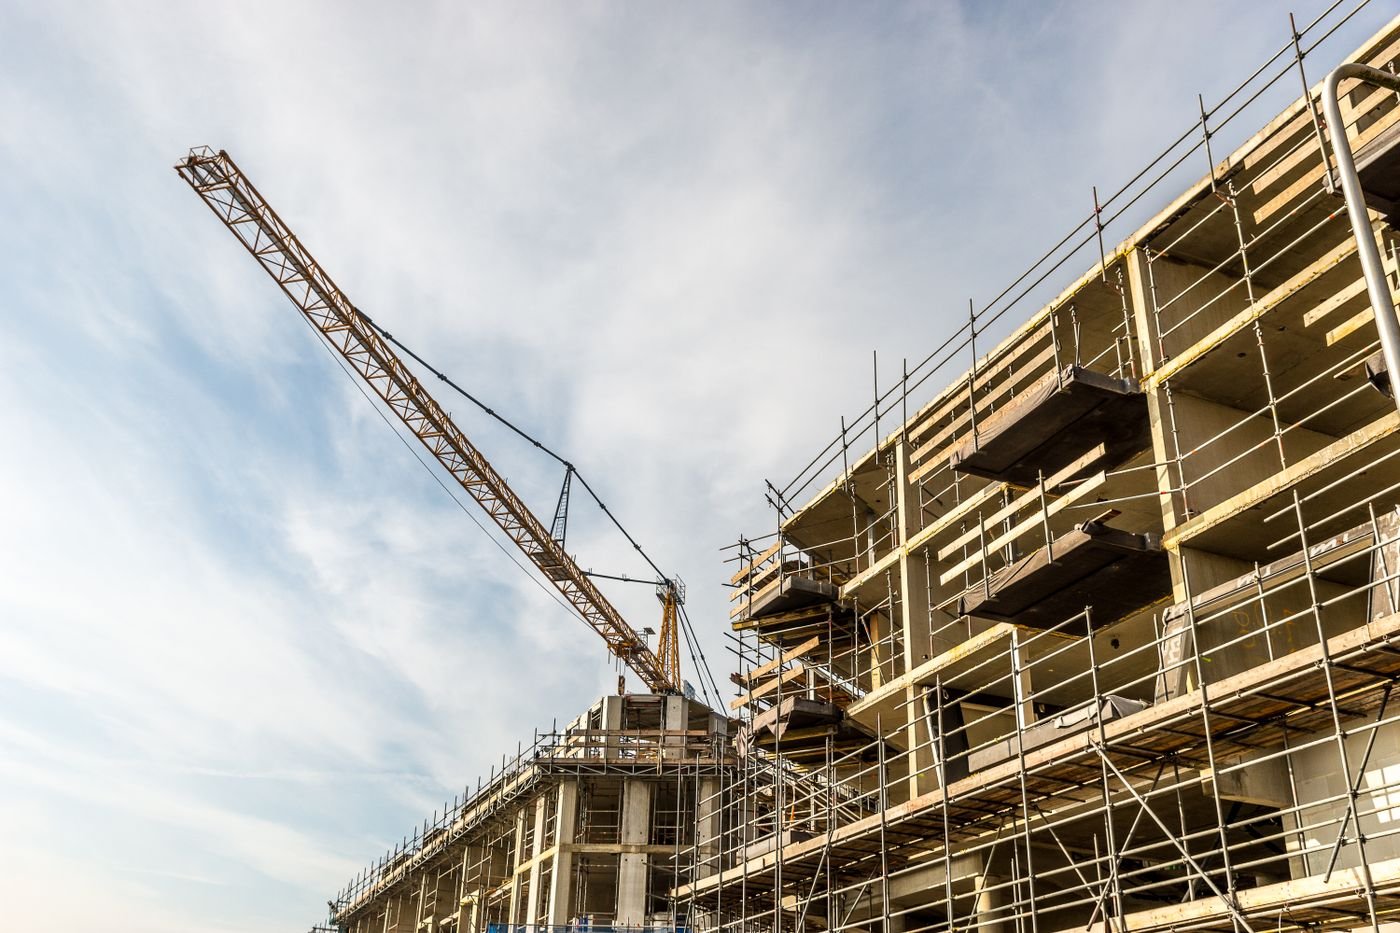
Permit and construction drawings for a new fire station, coordinated with structural and MEP consultants.
View case study
Photorealistic interior renderings used to secure client approval ahead of an office fit-out.
View case study
Tell us the stage and the scope. We'll reply with a quotation, an hourly rate and a firm delivery date within one working day.
What happens next
Architectural drafting and modeling for new builds, extensions and renovations across every major building type.
Quick answers about standards, stages, timelines and how we work with architectural practices.

Yes. We work in your template and title block, use your families and follow your naming. One finished sheet from a past project is the best guide you can give us.
No. Design decisions stay with you. We develop and document what you’ve designed and ask when information is missing.
Yes, at concept, schematic design, design development or construction documents, from your existing model or drawings.
Both. Most architectural work is modeled in BIM, and we draft in 2D CAD for teams that work in CAD.
Small markup sets usually come back within a day or two.
Hourly, fixed price for a defined scope, or a dedicated team. Every project starts with a written quotation.
Of course. A small live task is the best way to judge our quality and communication.





