
 BIM services
Architectural BIM
Walls, openings, finishes and documentation-ready views.
Learn moreConcept designs developed into coordinated models and design development drawings, so your team keeps making the design decisions while we take care of the production behind them.
We can join at concept or partway through and carry the model forward.
BIM servicesWalls, openings, finishes and documentation-ready views.
Learn more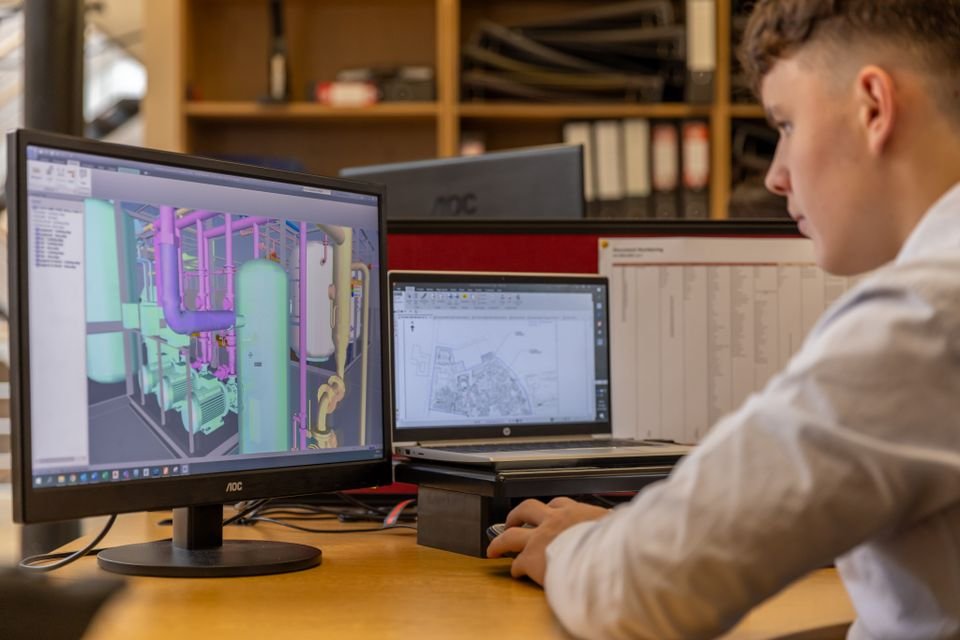 BIM services
Data-rich 3D models from drawings, sketches or scans.
Learn more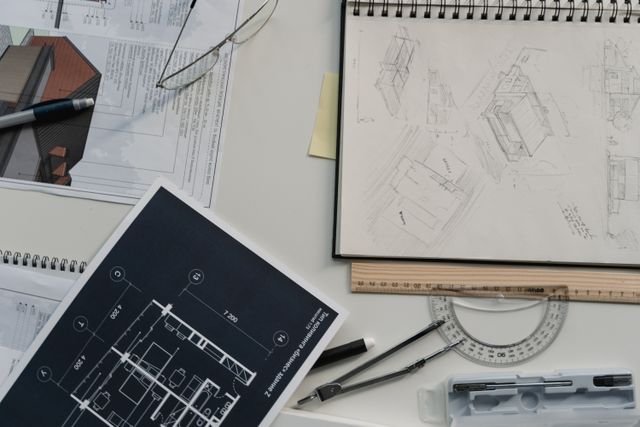 CAD services
Plans, sections, elevations and details to your standards.
Learn moreBIM servicesFind and report conflicts before they reach site.
Learn more Visualization
Renderings and CGIs for clients, planners and marketing.
Learn more CAD services
Complete, coordinated drawing sets ready to issue.
Learn moreDesign development is where a concept becomes a building. Rooms are sized, structure and services find their place, and materials start to be fixed. It's also where the production workload jumps.
We develop your concept into a properly structured model and DD set, integrate the consultants' input and keep a running log of open questions. Your team answers them in one review instead of chasing them for weeks.
Practices use us when a project grows faster than the team, when several projects hit DD at once, or when a concept model needs rebuilding properly before it can go any further.
What we need from you
Concept models rebuilt properly for DD.
Plans with rooms, dimensions and key notes.
Developed sections and facades.
Typical details that fix the design intent.
Structure and services integrated and checked.
Areas and room data tracked against the brief.
Quick views to support design reviews.
Open questions recorded for your team.
A typical scope for this kind of project. Your quotation confirms the details.
| Item | What you get | Format |
|---|---|---|
| Developed model | Levels, grids, families, structure | Native model |
| DD plans | Rooms, dimensions, key notes | Sheets · CAD |
| Sections and elevations | Developed building form | Sheets · CAD |
| Key details | Typical details fixing intent | Sheets · CAD |
| Question log | Open points for your team | Spreadsheet |
Design decisions stay with your team. We develop, document and ask, but we never redesign.
Every project starts with a written quotation, a named point of contact and a firm delivery date, and you can begin with a small trial task.
Massing and early studies.
Model set up for development.
Consultant inputs integrated.
DD drawings issued.
Changes from client reviews.
Clean model for documents.
Selected Cadbricks projects across different services, project types and markets — see how our team supports real-world AEC requirements.
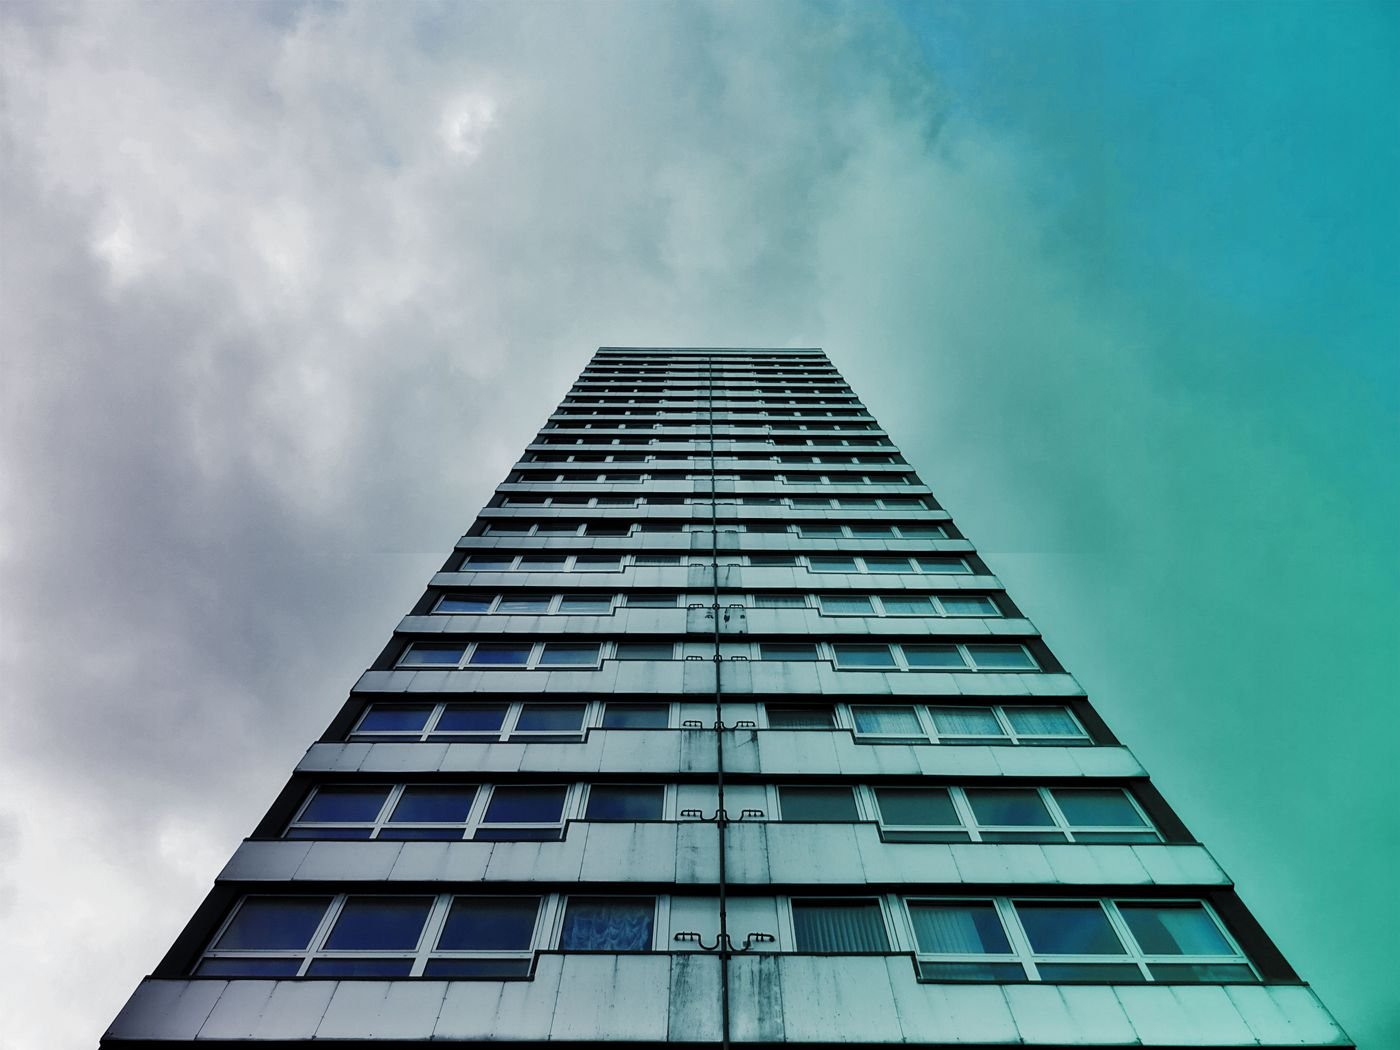
Project-specific BIM modeling and coordination support for a multi-family residential development.
View case study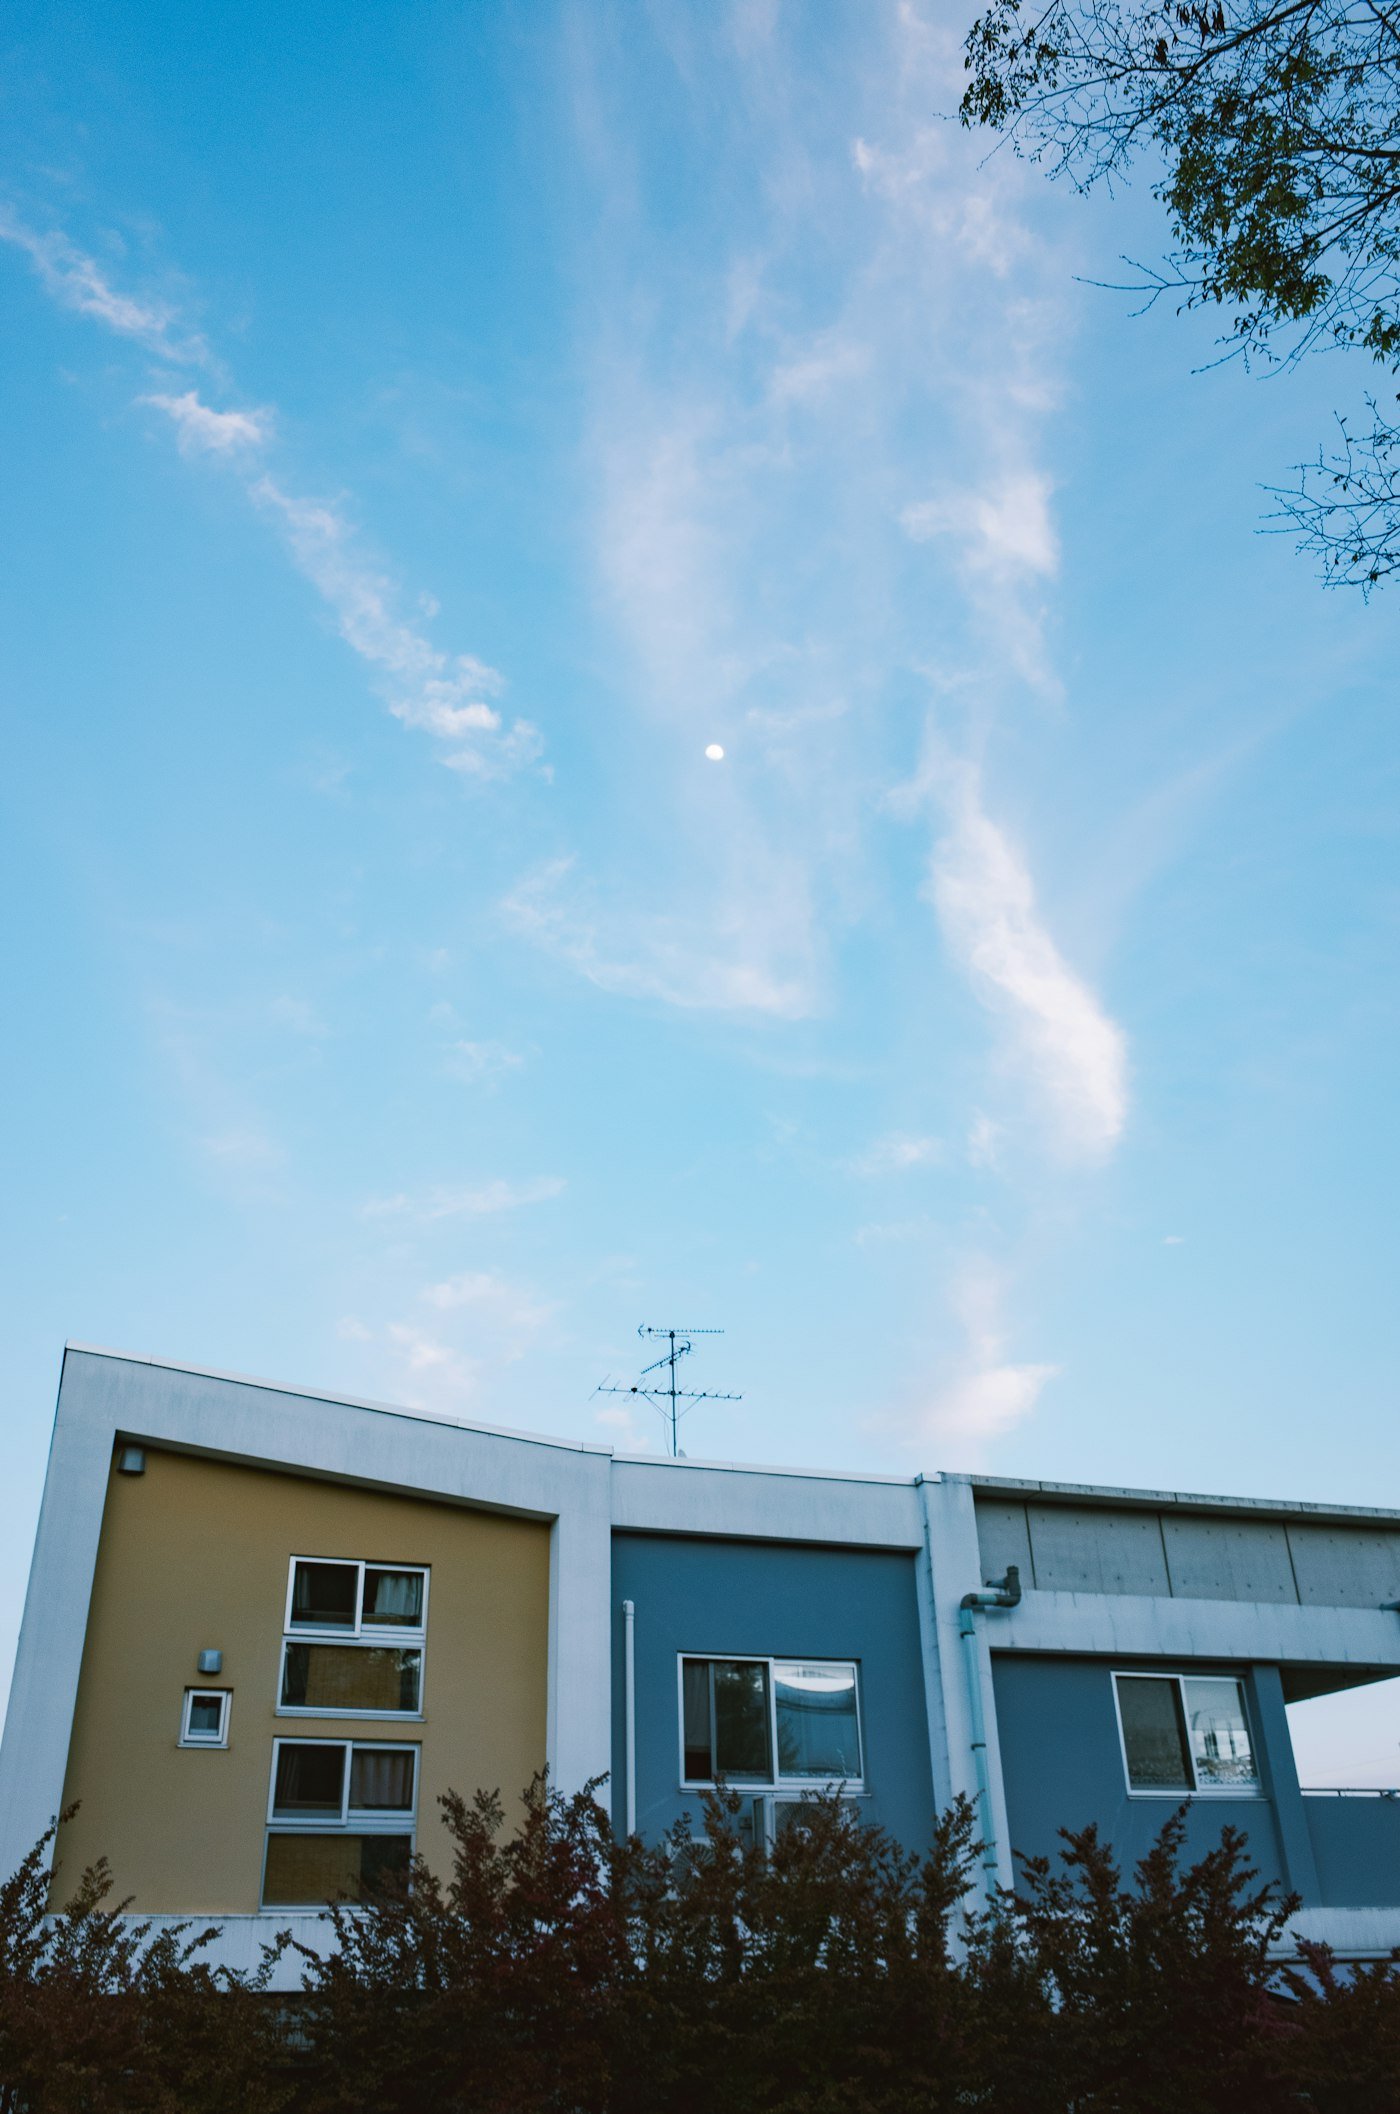
Point cloud survey converted into an as-built BIM model and measured drawing set for refurbishment planning.
View case study
Coordinated construction documentation set developed from design intent through to issue for construction.
View case study
Detailed architectural model and sheet set produced for a gallery extension alongside an existing building.
View case study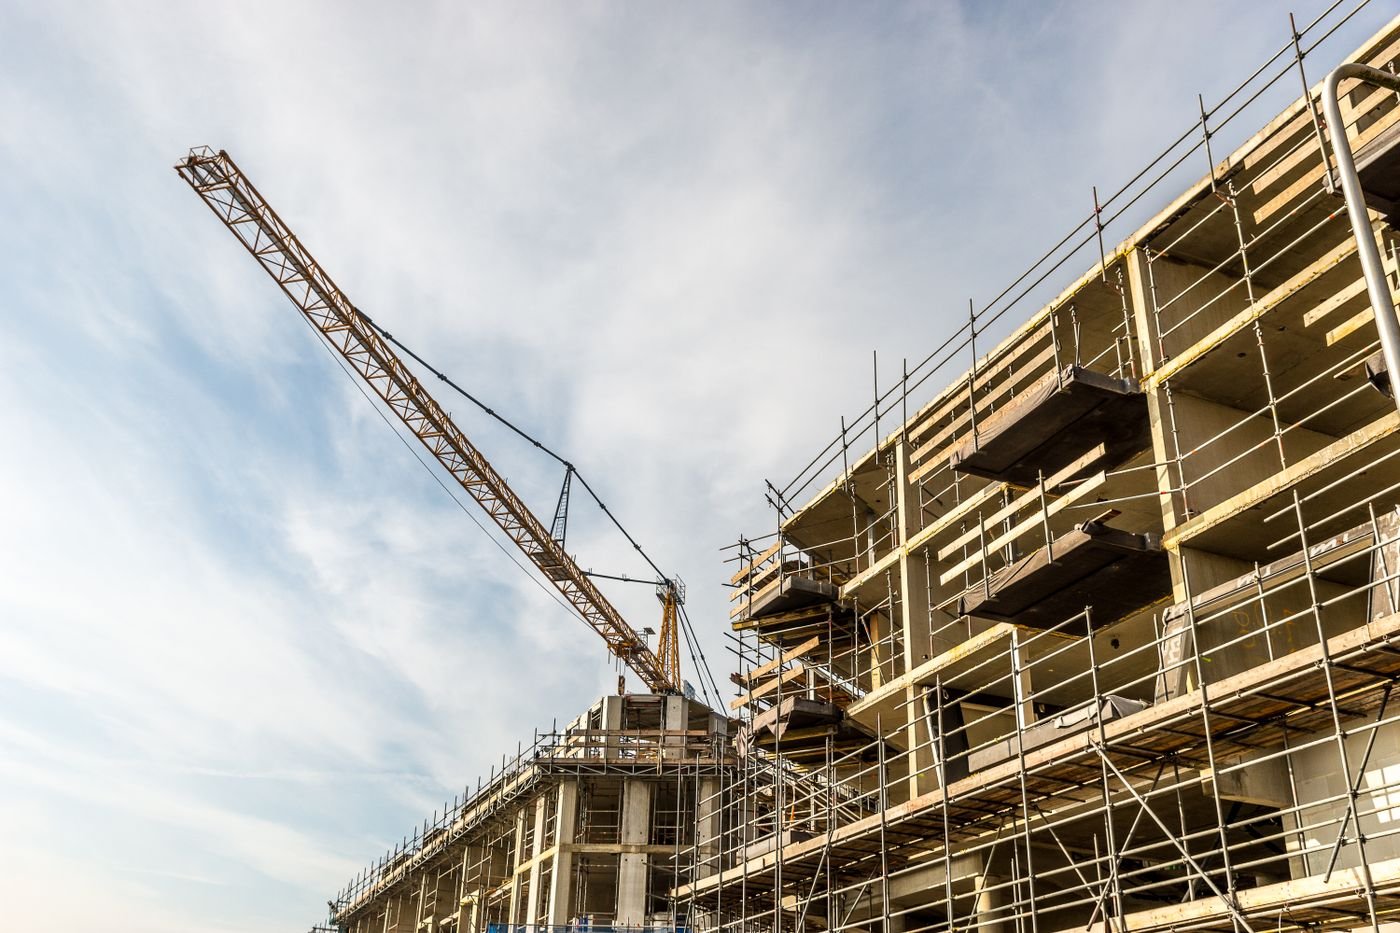
Permit and construction drawings for a new fire station, coordinated with structural and MEP consultants.
View case study
Photorealistic interior renderings used to secure client approval ahead of an office fit-out.
View case studyPractices use us when a project grows faster than the team, when several projects hit DD at once, or when a concept model needs rebuilding properly before it can go any further.
Four things every project gets, whatever its size.
Templates, title blocks, families and naming are set up before any work starts.
A separate reviewer checks every set against your brief and markups before delivery.
Shifts overlap US and UK working hours for calls, reviews and quick turnarounds.
NDAs on request, controlled access and secure transfer for every project file.
Quick answers about design responsibility, models, coordination and timelines for design development.

No. We develop and document your decisions and raise questions where information is missing.
Yes. Concept models often need restructuring for DD, with proper levels, grids and families.
Yes. Structural and services input is integrated and checked.
Yes, quick views and simple renders straight from the model.
Yes. With shared access we use worksets and follow your file rules.
Yes. The DD model carries straight into documentation without rework.
Usually within a few working days of receiving the brief.
Files are shared only with the people working on your project, through secure transfer or your own platform. We sign NDAs on request and never reuse your drawings, models or data on other work.
Use whatever suits you: email, a file-sharing link or your own common data environment. Within a working day of receiving the package, we send a short list of questions so nothing is left to guesswork.
Design development support for offices, residential blocks, schools, hospitals, hotels and cultural buildings.





