
 CAD services
As-built drawings
Record drawings that show the building as constructed.
Learn moreRecord drawings and models prepared from contractor markups, surveys and scans at the end of a project, so owners and facilities teams receive accurate, organised information they can actually use.
We can collect records during construction so handover is not a last-minute rush.
CAD servicesRecord drawings that show the building as constructed.
Learn more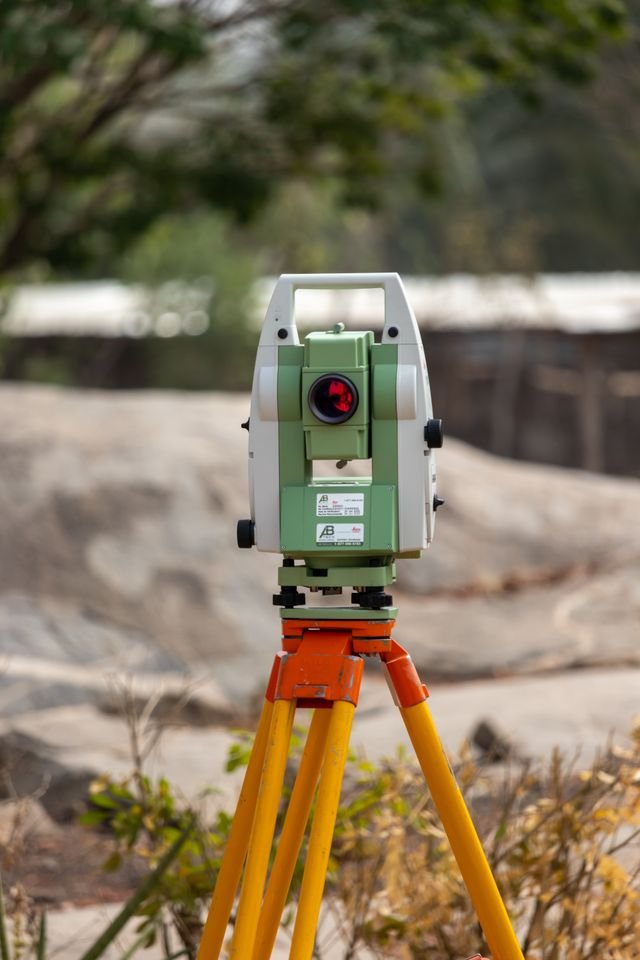 As-built services
Registered point clouds turned into intelligent BIM models.
Learn more As-built services
Plans, sections and elevations drawn from laser scans.
Learn more As-built services
Measured survey drawings of existing buildings.
Learn more CAD services
Complete, coordinated drawing sets ready to issue.
Learn more CAD services
HVAC, plumbing, electrical and fire layouts in CAD.
Learn moreAt the end of a project, record drawings are often rushed, incomplete or both. The owner then spends years working from drawings that don't quite match the building.
We collect markups, surveys, scans and photos, update the drawings and models to the built condition, and organise everything the way your client or FM team wants to receive it. Better still, we can start collecting records during construction so handover isn't a last-minute scramble.
Contractors use us to meet handover obligations; owners use us to bring old records up to date after years of alterations.
What we need from you
Floor and roof plans as built.
Sections and elevations with true levels.
MEP routes and equipment as installed.
BIM models updated for FM.
Key equipment data where required.
Where each change came from.
Drawings organised for handover manuals.
Records for sections handed over early.
A typical scope for this kind of project. Your quotation confirms the details.
| Item | What you get | Format |
|---|---|---|
| Record plans | Every level as built | CAD · sheets |
| Services records | Routes and equipment as installed | CAD · sheets |
| As-built model | Updated BIM model | Native · open BIM |
| Asset data | Key equipment parameters | Asset data schedule |
| O&M pack | Organised to your client's structure | Sheets |
Records are organised and labelled clearly, so facilities teams can find the right drawing years after the project team has moved on.
Every project starts with a written quotation, a named point of contact and a firm delivery date, and you can begin with a small trial task.
Markups collected as work happens.
Drawings updated by area.
Key areas verified from scans.
Sets reviewed by your team.
Drawings and models finalised.
O&M packs organised.
Selected Cadbricks projects across different services, project types and markets — see how our team supports real-world AEC requirements.

Project-specific BIM modeling and coordination support for a multi-family residential development.
View case study
Point cloud survey converted into an as-built BIM model and measured drawing set for refurbishment planning.
View case study
Coordinated construction documentation set developed from design intent through to issue for construction.
View case study
Detailed architectural model and sheet set produced for a gallery extension alongside an existing building.
View case study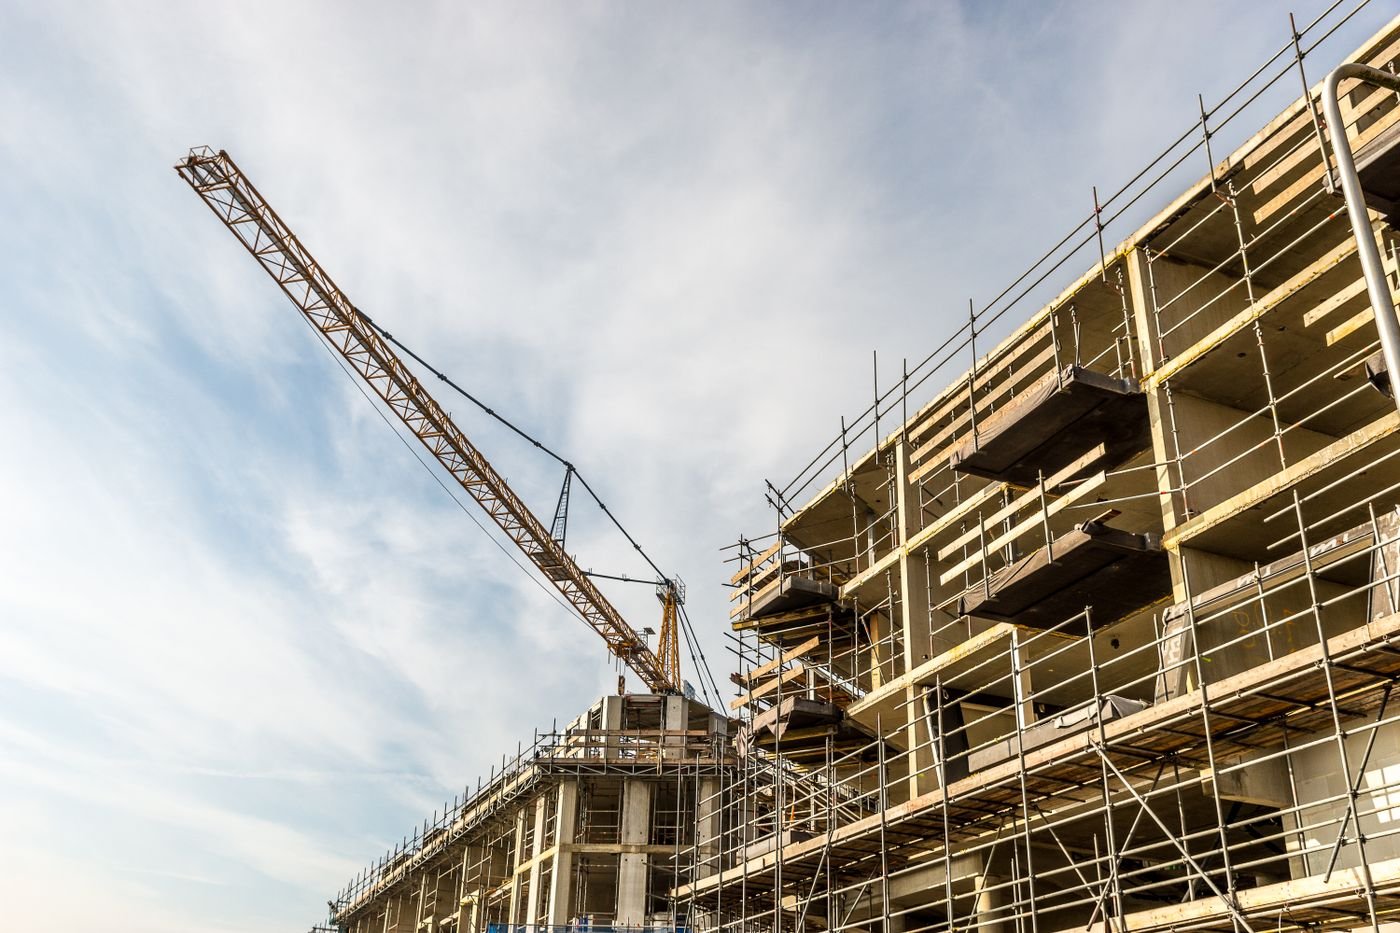
Permit and construction drawings for a new fire station, coordinated with structural and MEP consultants.
View case study
Photorealistic interior renderings used to secure client approval ahead of an office fit-out.
View case studyContractors use us to meet handover obligations; owners use us to bring old records up to date after years of alterations.
Four things every project gets, whatever its size.
Templates, title blocks, families and naming are set up before any work starts.
A separate reviewer checks every set against your brief and markups before delivery.
Shifts overlap US and UK working hours for calls, reviews and quick turnarounds.
NDAs on request, controlled access and secure transfer for every project file.
Quick answers about inputs, BIM records, O&M packs and timelines for as-built drawings at handover.

Contractor markups and the construction issue set, plus any surveys, scans or photos that record changes.
Yes, so the model matches the drawings and the building.
Yes. Key equipment data and parameters can be added for FM.
Yes, and it makes handover faster and more accurate.
We list each conflict and agree it with your team before finalising.
Yes, as well as for contractors and architects.
It depends on size and how complete the markups are. We plan around your handover date.
Files are shared only with the people working on your project, through secure transfer or your own platform. We sign NDAs on request and never reuse your drawings, models or data on other work.
Use whatever suits you: email, a file-sharing link or your own common data environment. Within a working day of receiving the package, we send a short list of questions so nothing is left to guesswork.
As-built records for offices, hospitals, schools, hotels, residential blocks and infrastructure buildings.



