
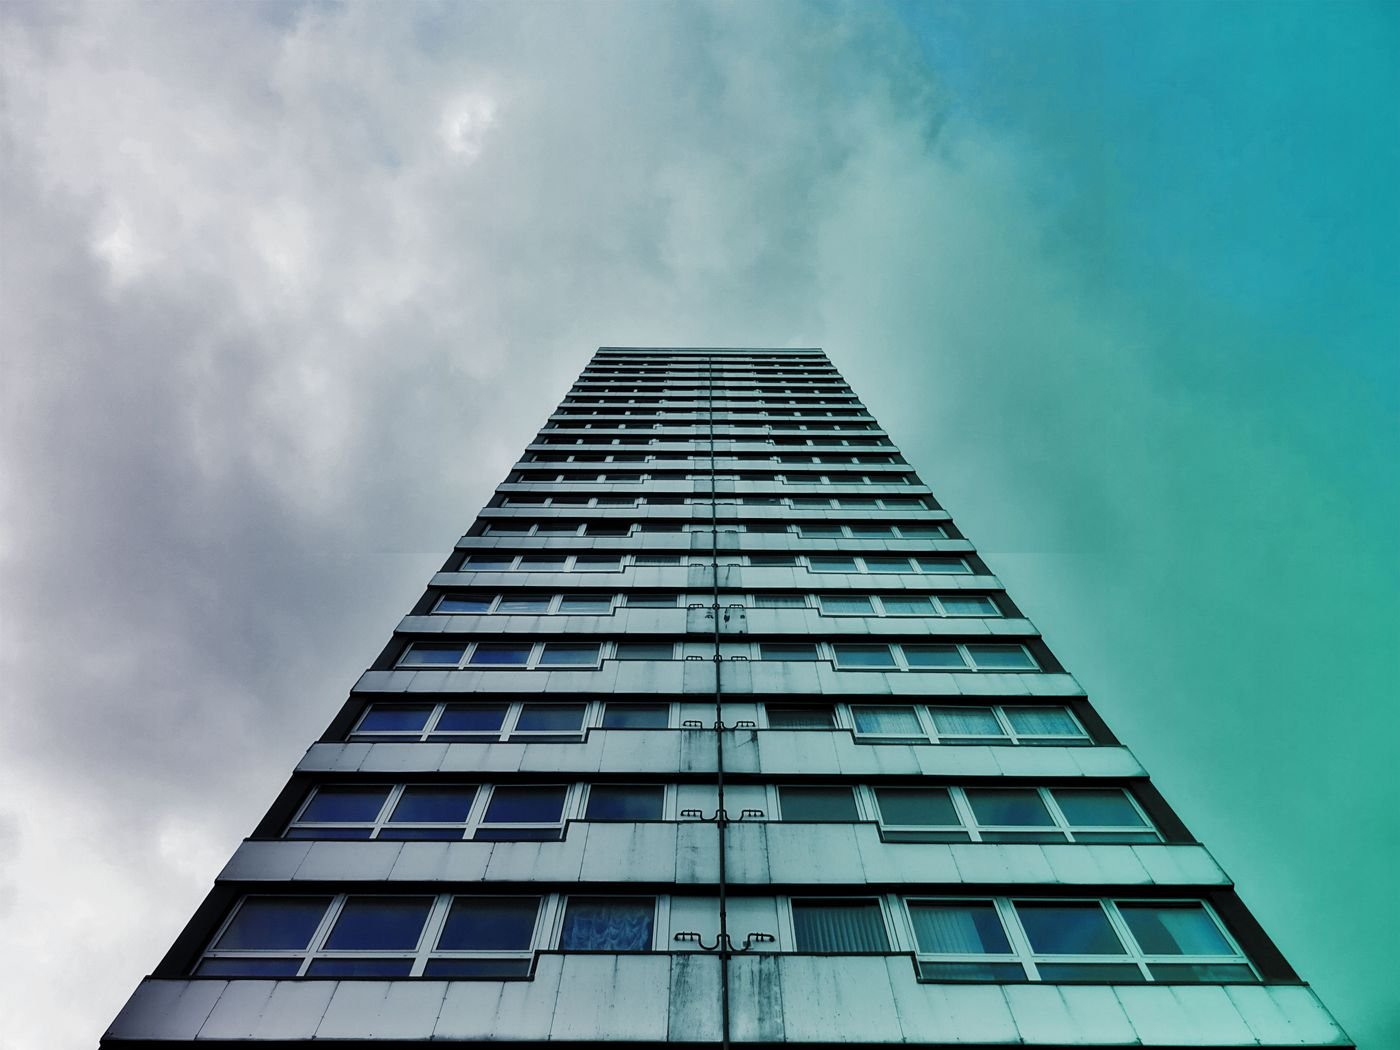
Multi-family apartment block
Project-specific BIM modeling and coordination support for a multi-family residential development.
View case studyExisting ductwork, pipework and plant rooms modeled from laser scans so engineers could design a services upgrade without disrupting a working hospital.

An engineering consultant was designing new ventilation and medical gas services for an outpatient wing that had to stay open throughout.
Existing drawings did not show decades of alterations, so the plant rooms and ceiling voids were laser scanned and sent to us for modeling.
What we delivered
Services were stacked several layers deep in narrow corridors.
Site visits had to be kept to a minimum.
Some areas could only be scanned from one side.
Have a building to capture? Send your point cloud and scope. We reply with an approach and quote within one working day.
How the programme ran, from receiving the scan to issuing the final files.
Registration, coverage and file formats checked on receipt.
LOD, levels, grids and tolerance agreed; client template loaded.
Elements drawn floor by floor against the point cloud.
Finished areas shared with the client for comment.
Independent review against the point cloud before issue.
Files issued in the client’s formats with a short assumptions note.
Every system was modeled against the point cloud, and any area the scanner could not see was marked clearly so the design team knew what was measured and what was assumed.
Ducts, pipes and containment placed on the point cloud.
Each service on its own system type for easy filtering.
Hidden sections flagged rather than guessed.
Models handed over on the consultant’s template.
Selected Cadbricks projects across different services, project types and markets — see how our team supports real-world AEC requirements.
Project-specific BIM modeling and coordination support for a multi-family residential development.
View case study
Point cloud survey converted into an as-built BIM model and measured drawing set for refurbishment planning.
View case study
Coordinated construction documentation set developed from design intent through to issue for construction.
View case study
Detailed architectural model and sheet set produced for a gallery extension alongside an existing building.
View case study
Permit and construction drawings for a new fire station, coordinated with structural and MEP consultants.
View case study
Photorealistic interior renderings used to secure client approval ahead of an office fit-out.
View case study