
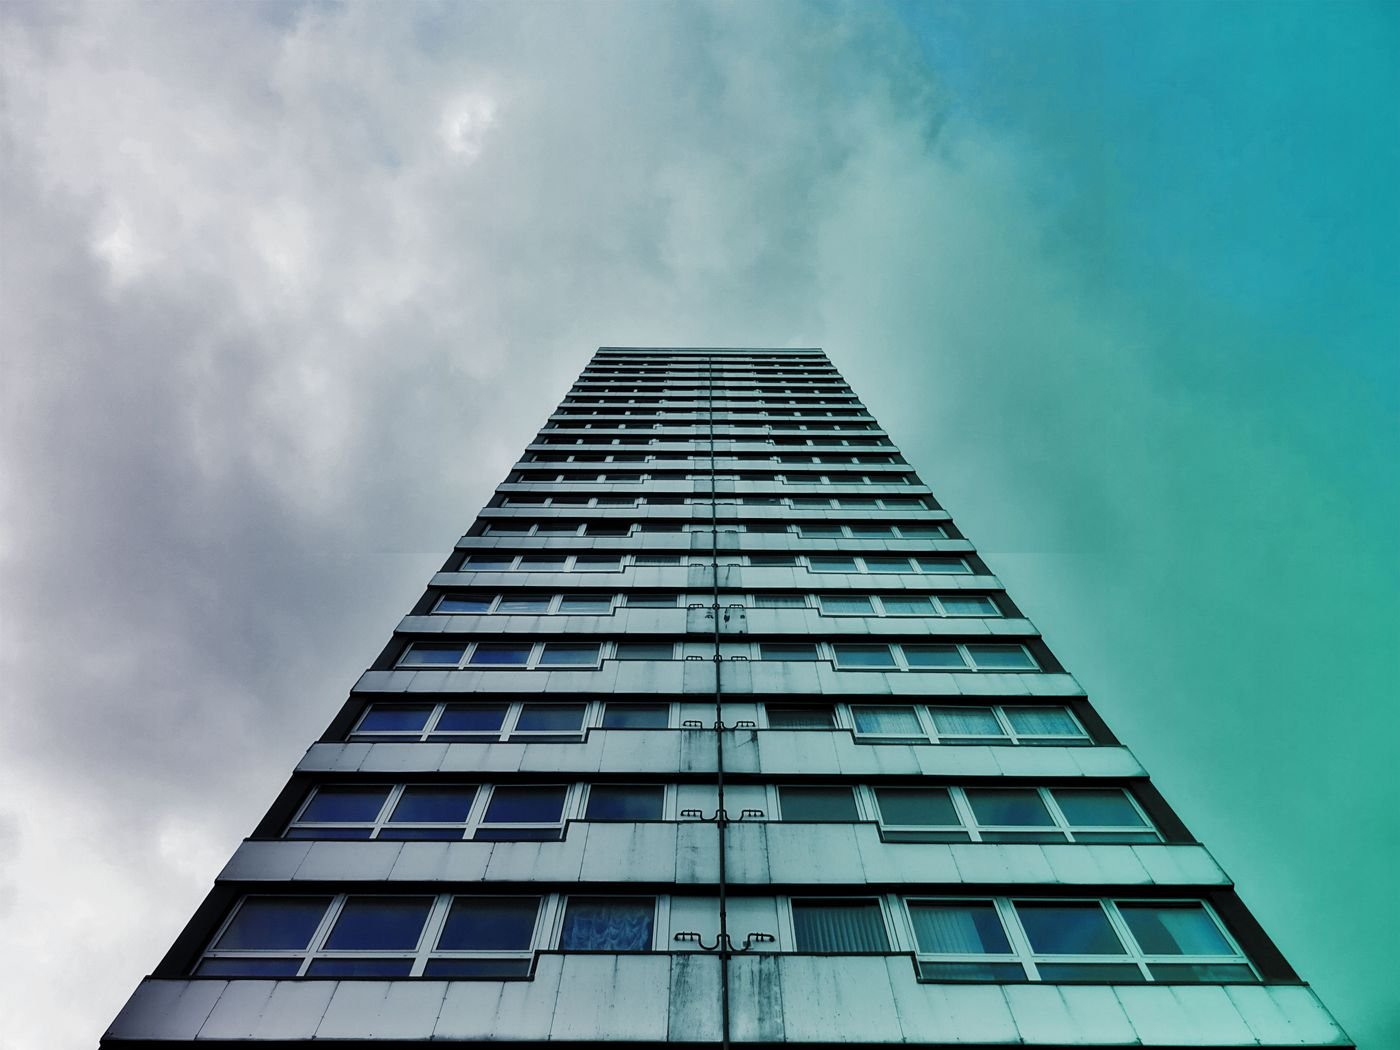
Multi-family apartment block
Project-specific BIM modeling and coordination support for a multi-family residential development.
View case studyAlternative facade materials rendered in their real setting, so the design team and client could compare options before the planning submission.
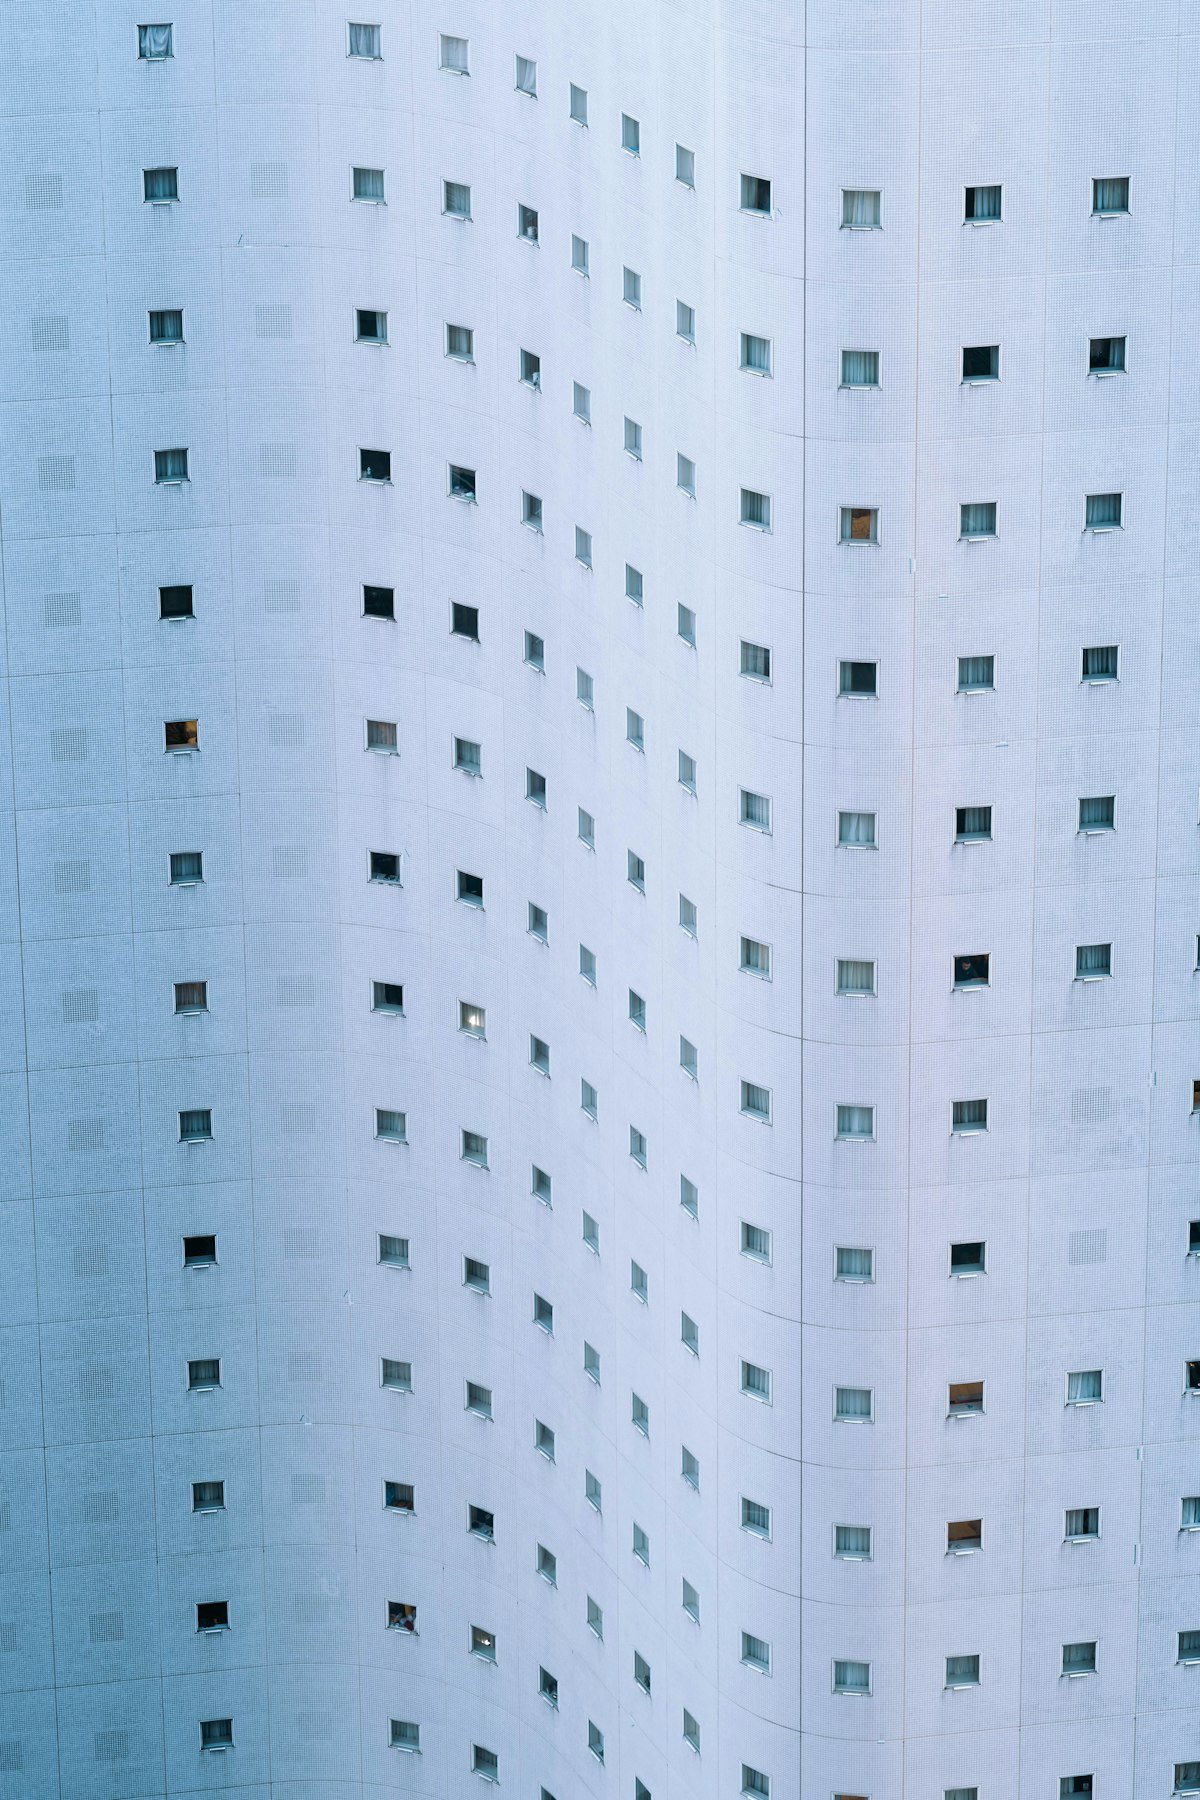
A practice had three facade options for a commercial building and needed to agree one with the client before planning.
Samples and elevations could not show how each option would look in the street, at real scale and in real light.
What we delivered
Options differed in pattern and tone, not form.
A decision was needed within two weeks.
Neighbouring buildings had to be accurate.
Have a building to capture? Send your point cloud and scope. We reply with an approach and quote within one working day.
How the visuals were developed with the client, from first camera to final output.
Views, mood and materials agreed with the design team.
Design model cleaned up and site context added.
Camera angles and lighting tested in low-resolution drafts.
Finishes, landscaping and people refined.
Two rounds of comments built into the programme.
High-resolution images and animation delivered for print and web.
Every option was rendered from the same cameras with the same lighting, so the only thing that changed between images was the facade itself.
Identical views for every option.
Textures based on the real product samples.
Street and neighbours modeled from survey data.
Side-by-side layouts ready for the client meeting.
Selected Cadbricks projects across different services, project types and markets — see how our team supports real-world AEC requirements.
Project-specific BIM modeling and coordination support for a multi-family residential development.
View case study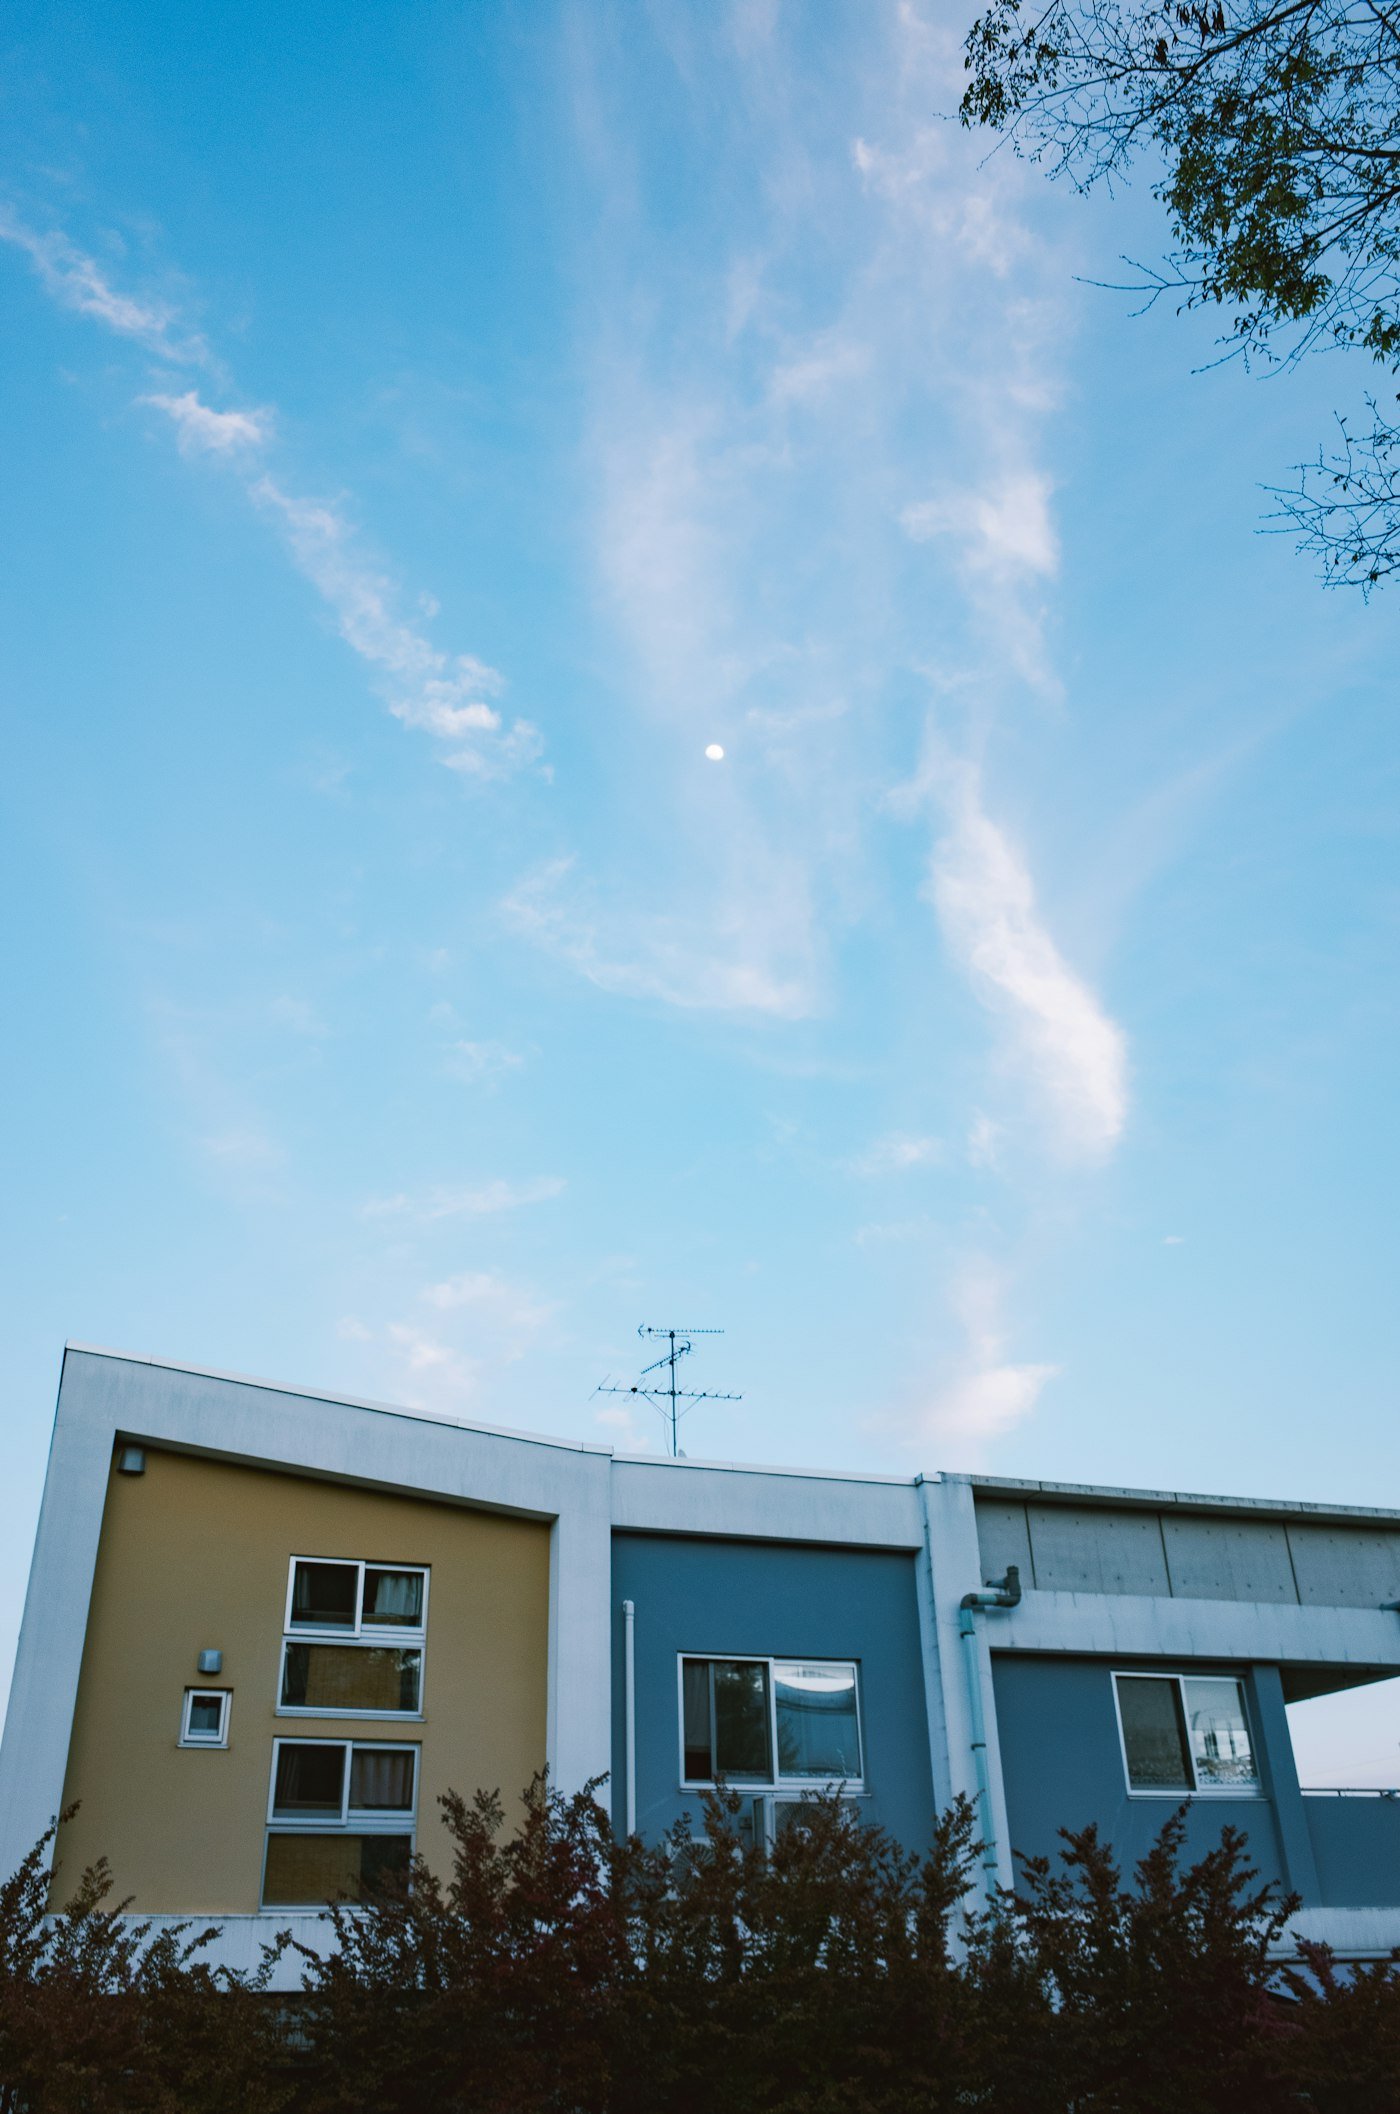
Point cloud survey converted into an as-built BIM model and measured drawing set for refurbishment planning.
View case study
Coordinated construction documentation set developed from design intent through to issue for construction.
View case study
Detailed architectural model and sheet set produced for a gallery extension alongside an existing building.
View case study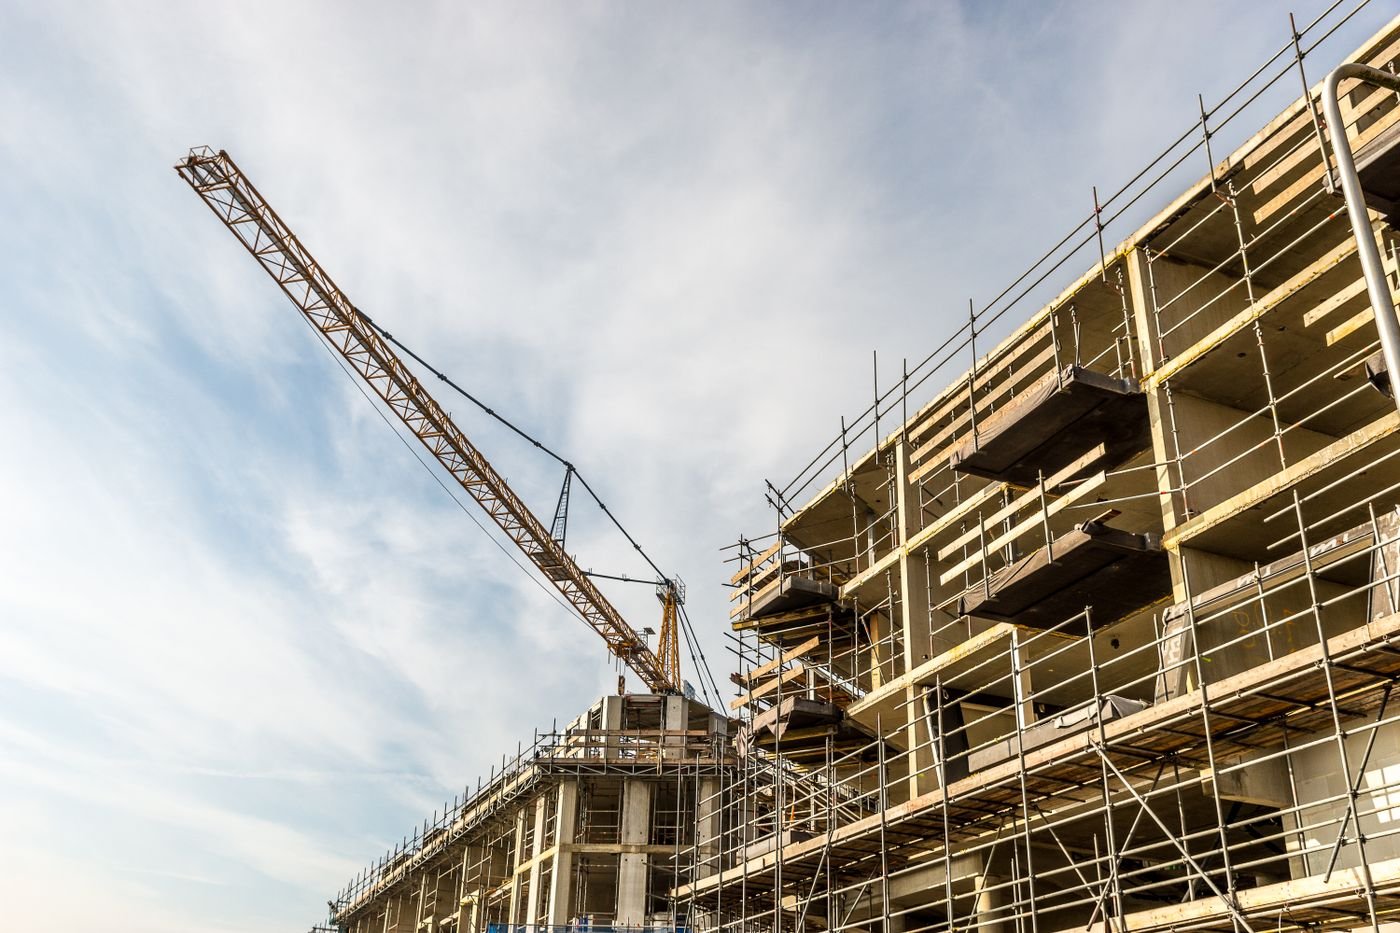
Permit and construction drawings for a new fire station, coordinated with structural and MEP consultants.
View case study
Photorealistic interior renderings used to secure client approval ahead of an office fit-out.
View case study