
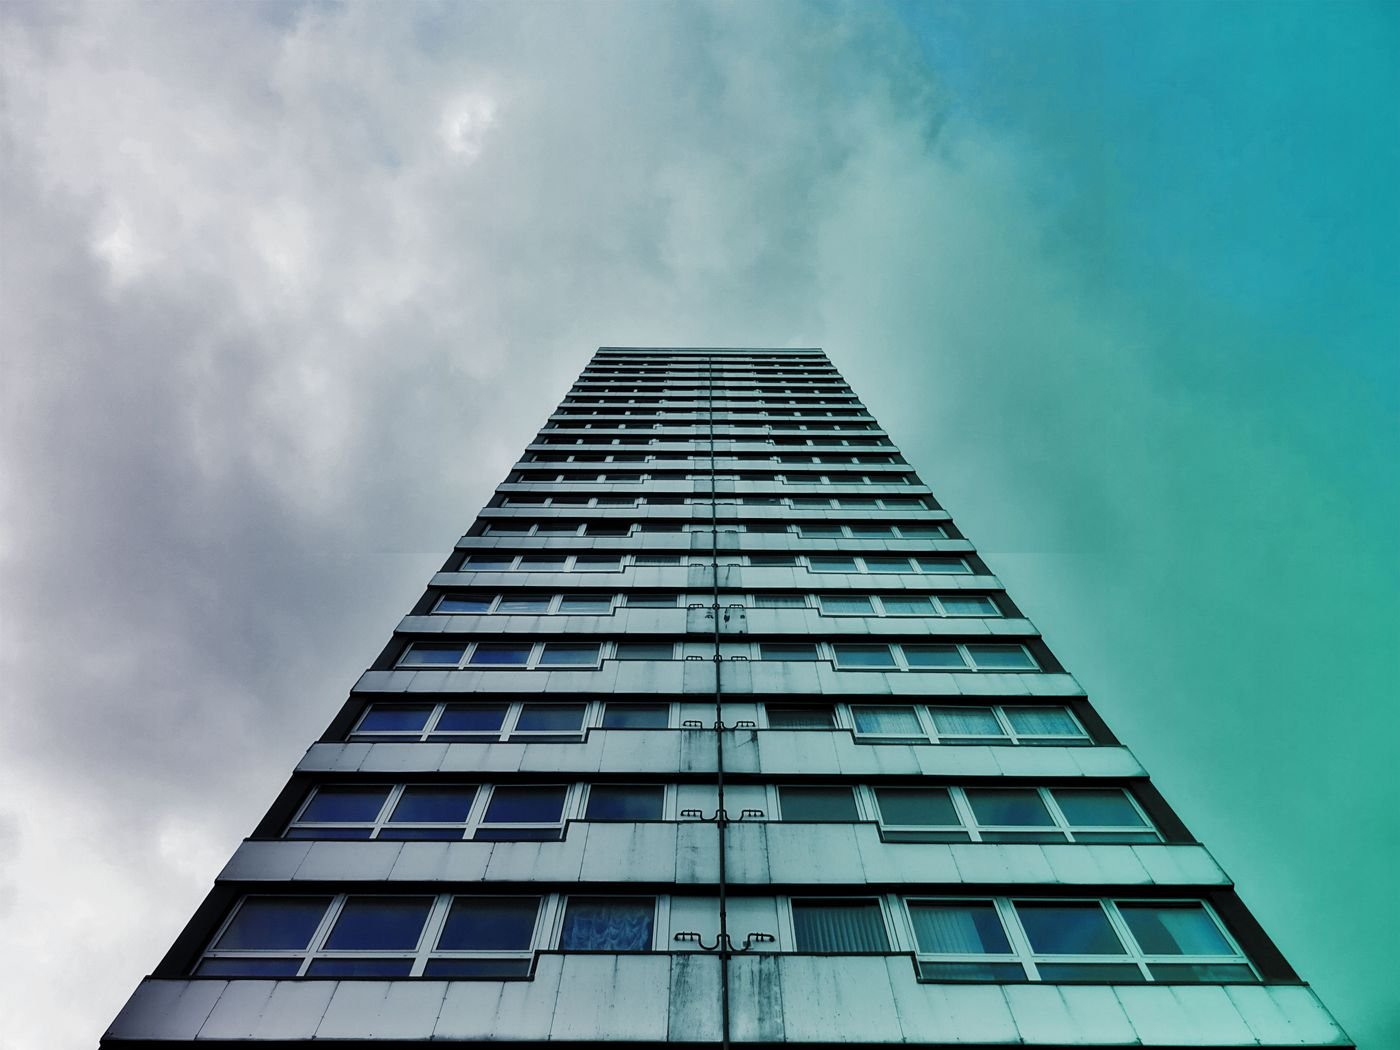
Multi-family apartment block
Project-specific BIM modeling and coordination support for a multi-family residential development.
View case studyA detailed BIM model and drawing set for a gallery extension that had to tie in precisely with an existing museum building.

The design added a new gallery wing with angular forms alongside an existing museum. Floor levels, openings and facade lines had to align with the old building exactly.
The practice needed an accurate architectural model to coordinate with consultants and to produce planning and tender drawings.
What we delivered
Sloping walls and folded roofs did not follow a simple grid.
New floors had to meet old levels within tight tolerances.
Drawings were needed for a committee date.
Have a building to capture? Send your point cloud and scope. We reply with an approach and quote within one working day.
How the work was planned, modeled, checked and handed over.
Scope, LOD, template and naming agreed at kick-off.
Shared coordinates, levels, grids and worksets created.
Each discipline modeled to the agreed level of detail.
Federated model checked and clashes grouped by level and trade.
Comments resolved and models updated between meetings.
Models, reports and sheets issued in the client’s formats.
Complex forms were modeled with adaptive families and reference planes so plans, sections and elevations could be cut cleanly from the model.
Folded roof and wall panels controlled by a few parameters.
The existing building modeled where the new wing connects.
Every drawing cut from the model, so changes flowed through.
Alternative facades tested quickly for the design team.
Selected Cadbricks projects across different services, project types and markets — see how our team supports real-world AEC requirements.
Project-specific BIM modeling and coordination support for a multi-family residential development.
View case study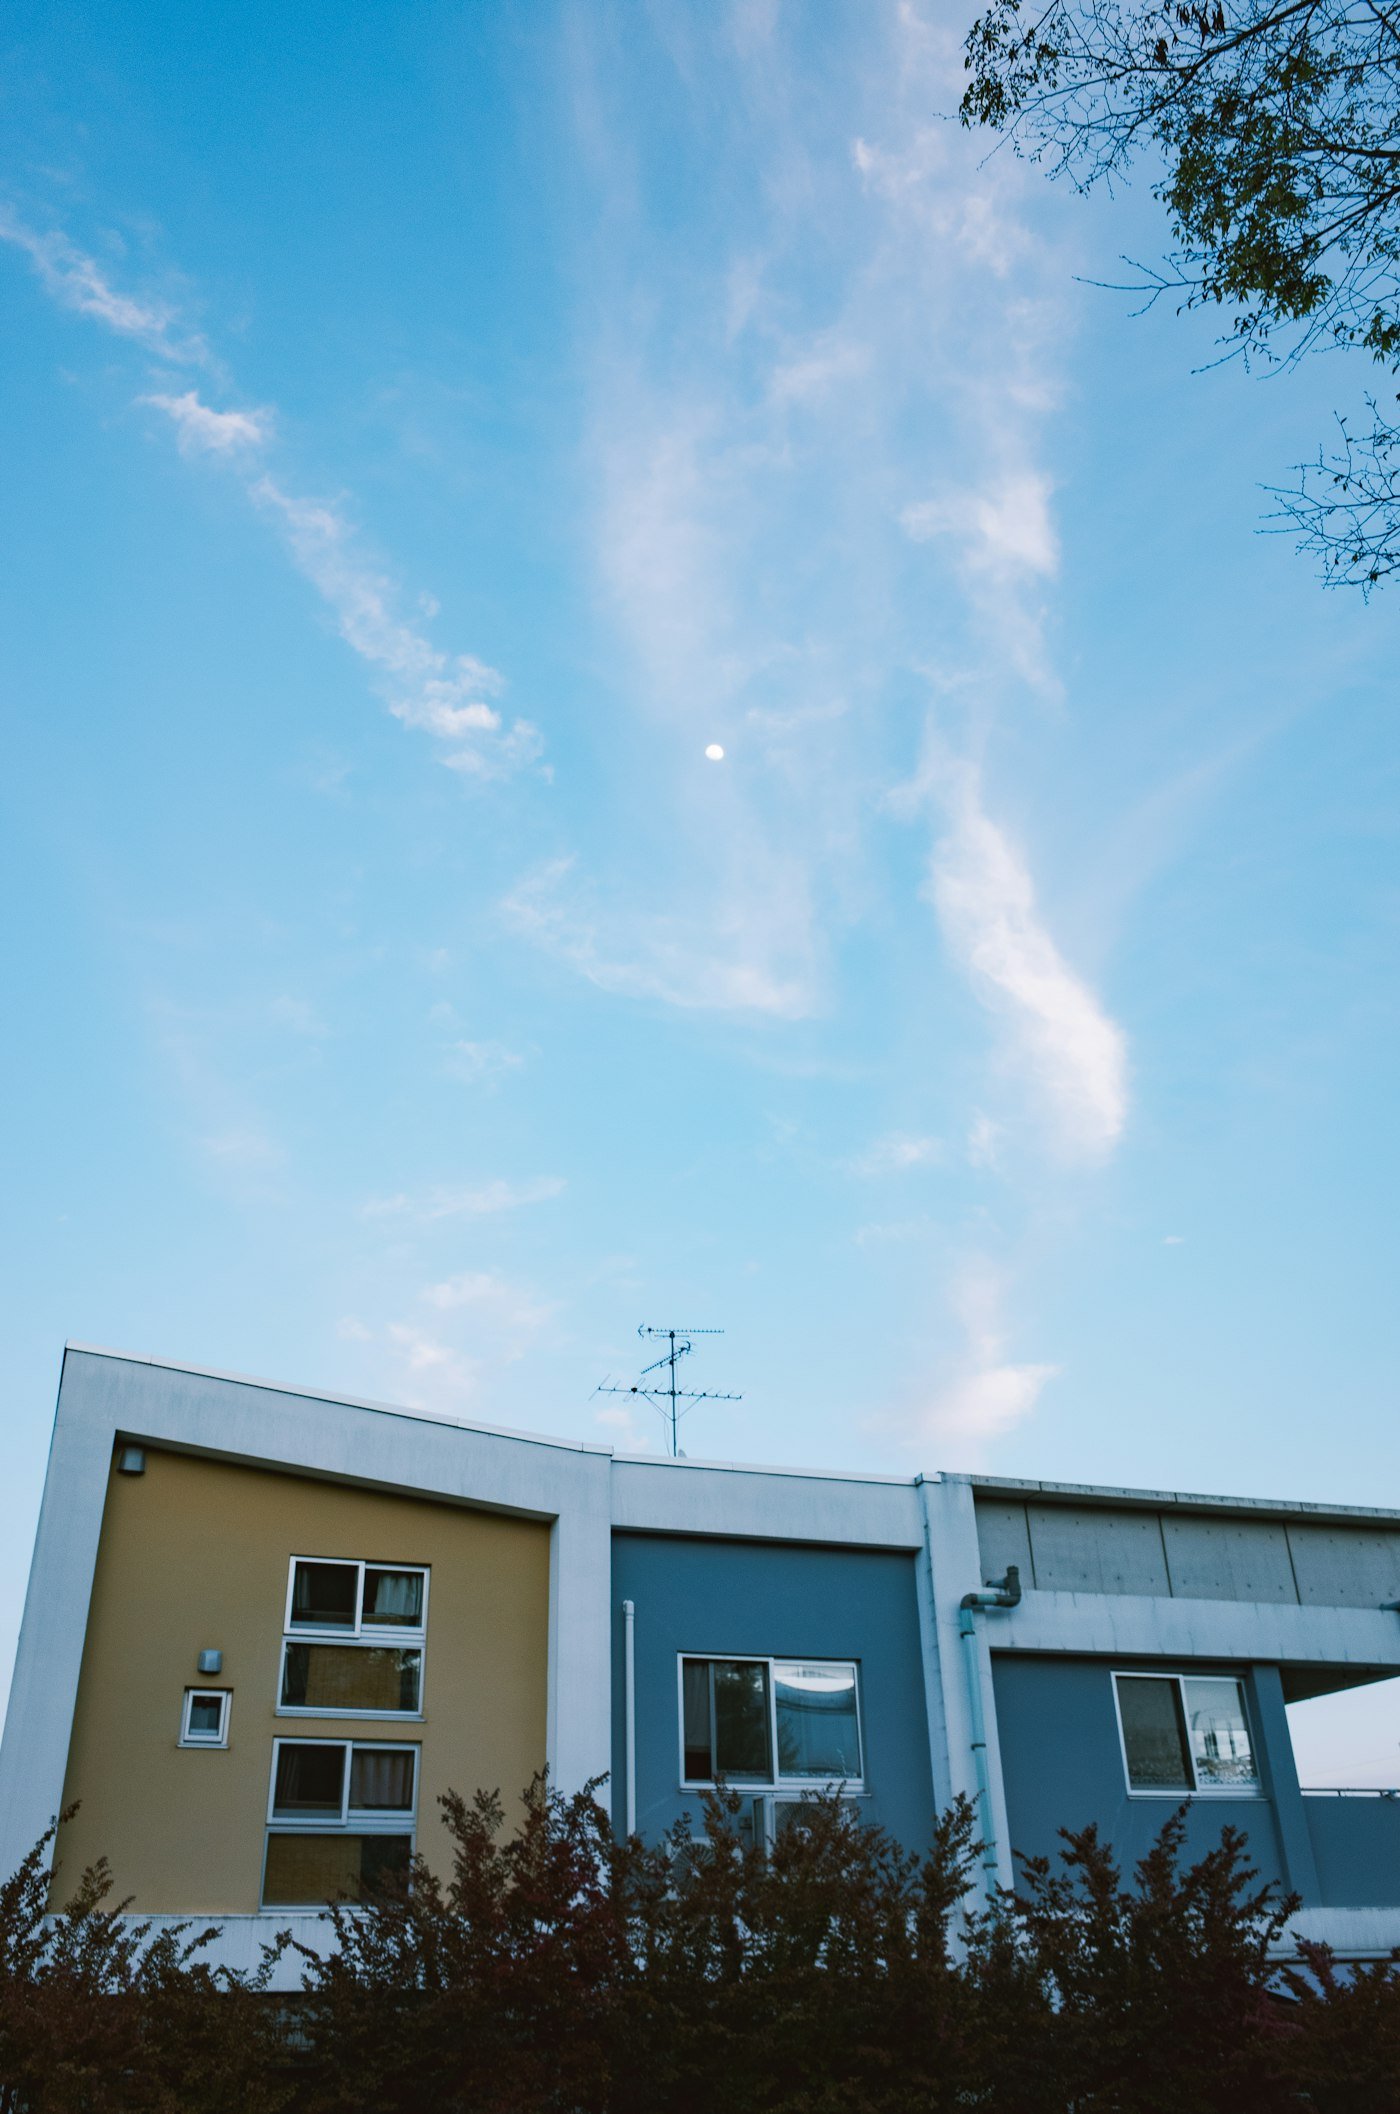
Point cloud survey converted into an as-built BIM model and measured drawing set for refurbishment planning.
View case study
Coordinated construction documentation set developed from design intent through to issue for construction.
View case study
Detailed architectural model and sheet set produced for a gallery extension alongside an existing building.
View case study
Permit and construction drawings for a new fire station, coordinated with structural and MEP consultants.
View case study
Photorealistic interior renderings used to secure client approval ahead of an office fit-out.
View case study