
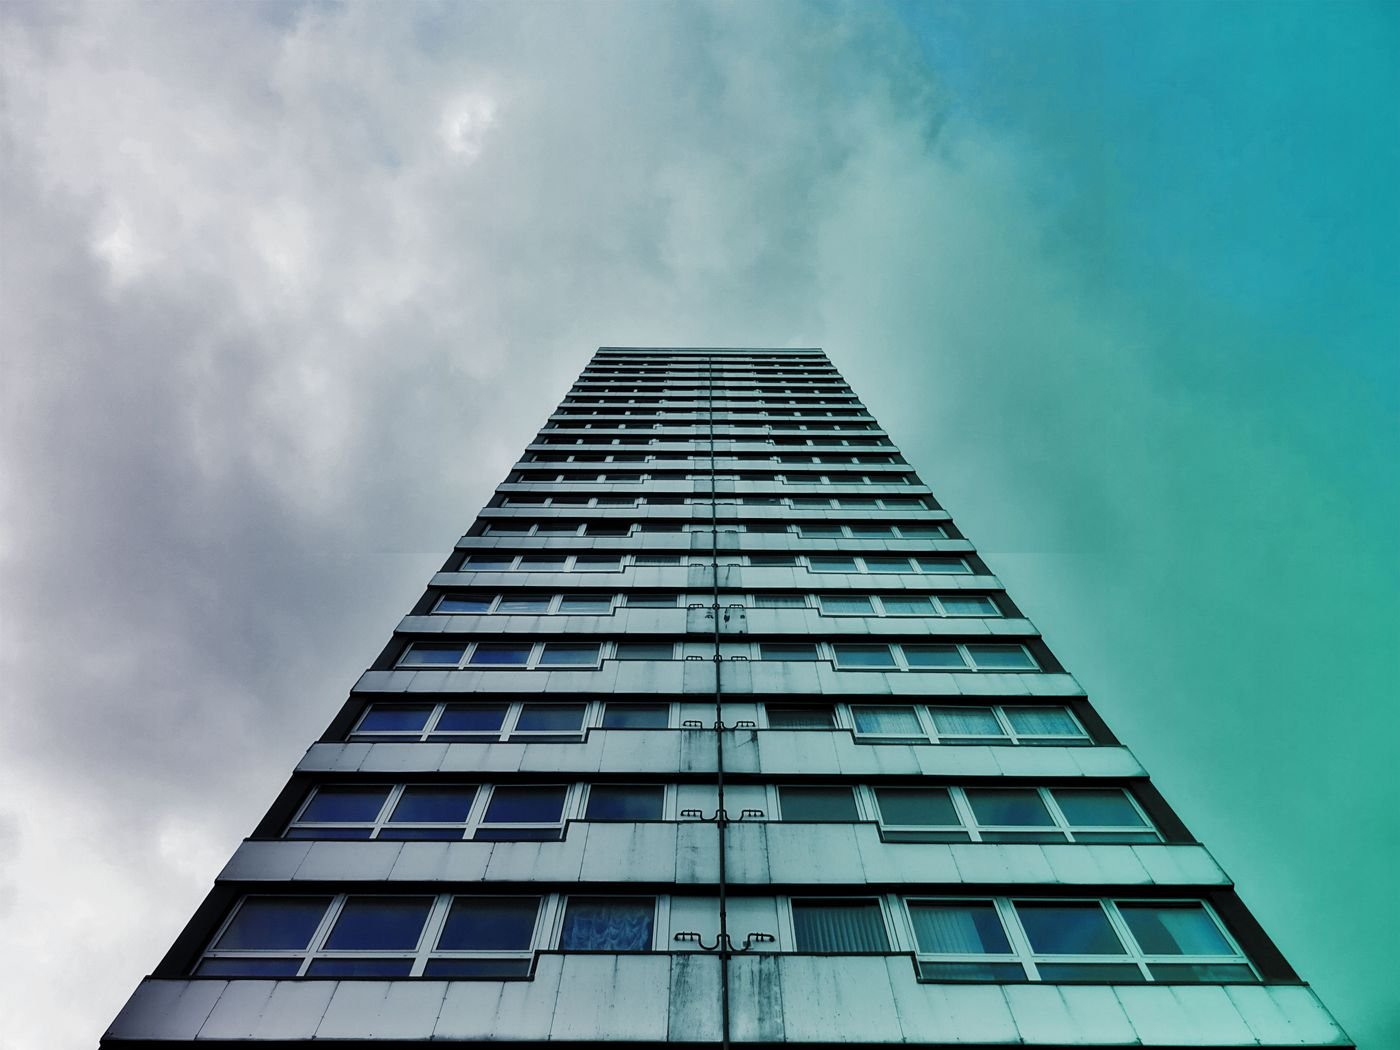
Multi-family apartment block
Project-specific BIM modeling and coordination support for a multi-family residential development.
View case studyA complete, coordinated construction documentation set for a new academic hall, developed from the architect’s design drawings through to issue for construction.

An architecture practice had completed the design of a concrete-framed academic hall but did not have the people to produce the construction set in time for tender.
We worked from their design drawings, consultant information and office standards to produce a set the contractor could build from.
What we delivered
The set had to be complete for a published tender deadline.
Every sheet had to look like it came from the practice.
Structural and services information was still moving.
Have a building to capture? Send your point cloud and scope. We reply with an approach and quote within one working day.
How the drawings were produced, checked and issued.
Design drawings, PDFs and markups checked for gaps.
Client template, layers and title blocks loaded.
Plans, sections, elevations and details drawn to scale.
Consultant information cross-checked on every sheet.
Independent review of dimensions, notes and references.
Drawing sets issued with a drawing register.
A shared detail library and a weekly coordination check kept 140 sheets consistent while consultant information was still being finalised.
Layers, title blocks and plot styles followed the practice’s standards.
Typical details drawn once and referenced across the set.
Every callout, grid and schedule checked before issue.
Consultant updates logged and drawn in each week.
Selected Cadbricks projects across different services, project types and markets — see how our team supports real-world AEC requirements.
Project-specific BIM modeling and coordination support for a multi-family residential development.
View case study
Point cloud survey converted into an as-built BIM model and measured drawing set for refurbishment planning.
View case study
Coordinated construction documentation set developed from design intent through to issue for construction.
View case study
Detailed architectural model and sheet set produced for a gallery extension alongside an existing building.
View case study
Permit and construction drawings for a new fire station, coordinated with structural and MEP consultants.
View case study
Photorealistic interior renderings used to secure client approval ahead of an office fit-out.
View case study