

Multi-family apartment block
Project-specific BIM modeling and coordination support for a multi-family residential development.
View case studyMEP modeling and weekly clash coordination for a multi-storey residential block, so ductwork, pipework and drainage were resolved in the model rather than on site.
An MEP consultant was designing services for a mid-rise apartment block with repeated typical floors and very little ceiling depth. Every corridor carried ductwork, sprinkler mains and drainage in the same zone.
The contractor wanted clashes closed before prefabrication of risers and corridor modules, which meant a coordinated model ahead of the construction programme.
What we delivered
Ducts, sprinklers and drainage competed for the same few hundred millimetres.
Architecture, structure and services changed in parallel.
Riser modules had to be released on a fixed programme.
Have a building to capture? Send your point cloud and scope. We reply with an approach and quote within one working day.
How the work was planned, modeled, checked and handed over.
Scope, LOD, template and naming agreed at kick-off.
Shared coordinates, levels, grids and worksets created.
Each discipline modeled to the agreed level of detail.
Federated model checked and clashes grouped by level and trade.
Comments resolved and models updated between meetings.
Models, reports and sheets issued in the client’s formats.
Typical floors were coordinated first and then repeated, while unique levels such as the podium and roof plant were handled individually.
One fully coordinated typical floor became the template for the rest.
Clashes grouped by level, zone and trade so each team saw its own list.
Models updated between weekly coordination meetings.
Openings through slabs and walls issued from the coordinated model.
Selected Cadbricks projects across different services, project types and markets — see how our team supports real-world AEC requirements.
Project-specific BIM modeling and coordination support for a multi-family residential development.
View case study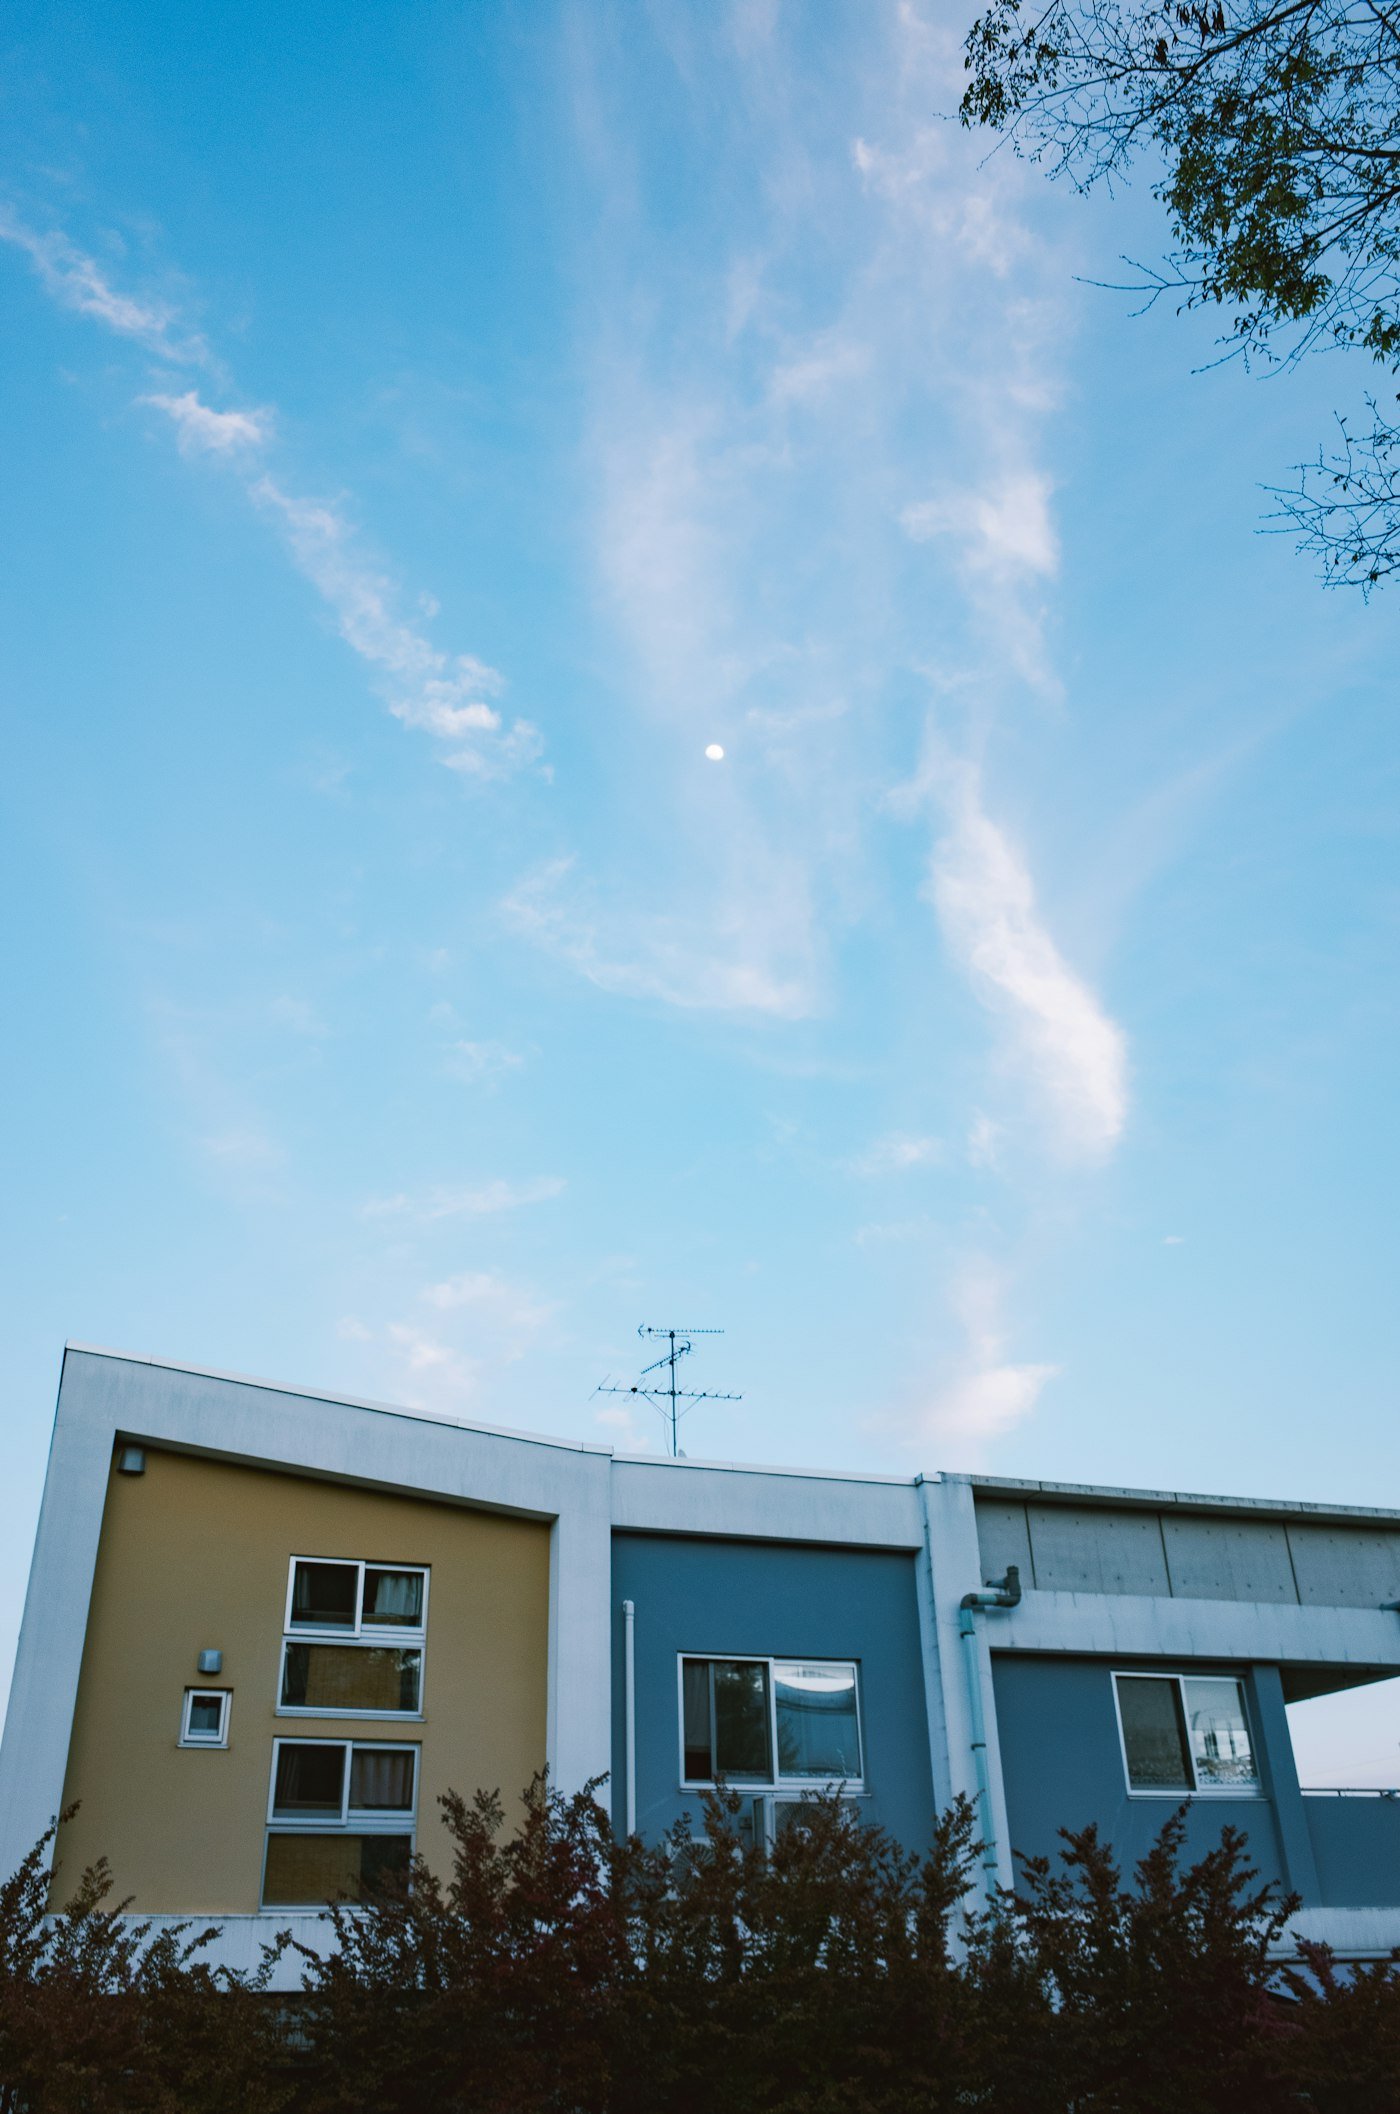
Point cloud survey converted into an as-built BIM model and measured drawing set for refurbishment planning.
View case study
Coordinated construction documentation set developed from design intent through to issue for construction.
View case study
Detailed architectural model and sheet set produced for a gallery extension alongside an existing building.
View case study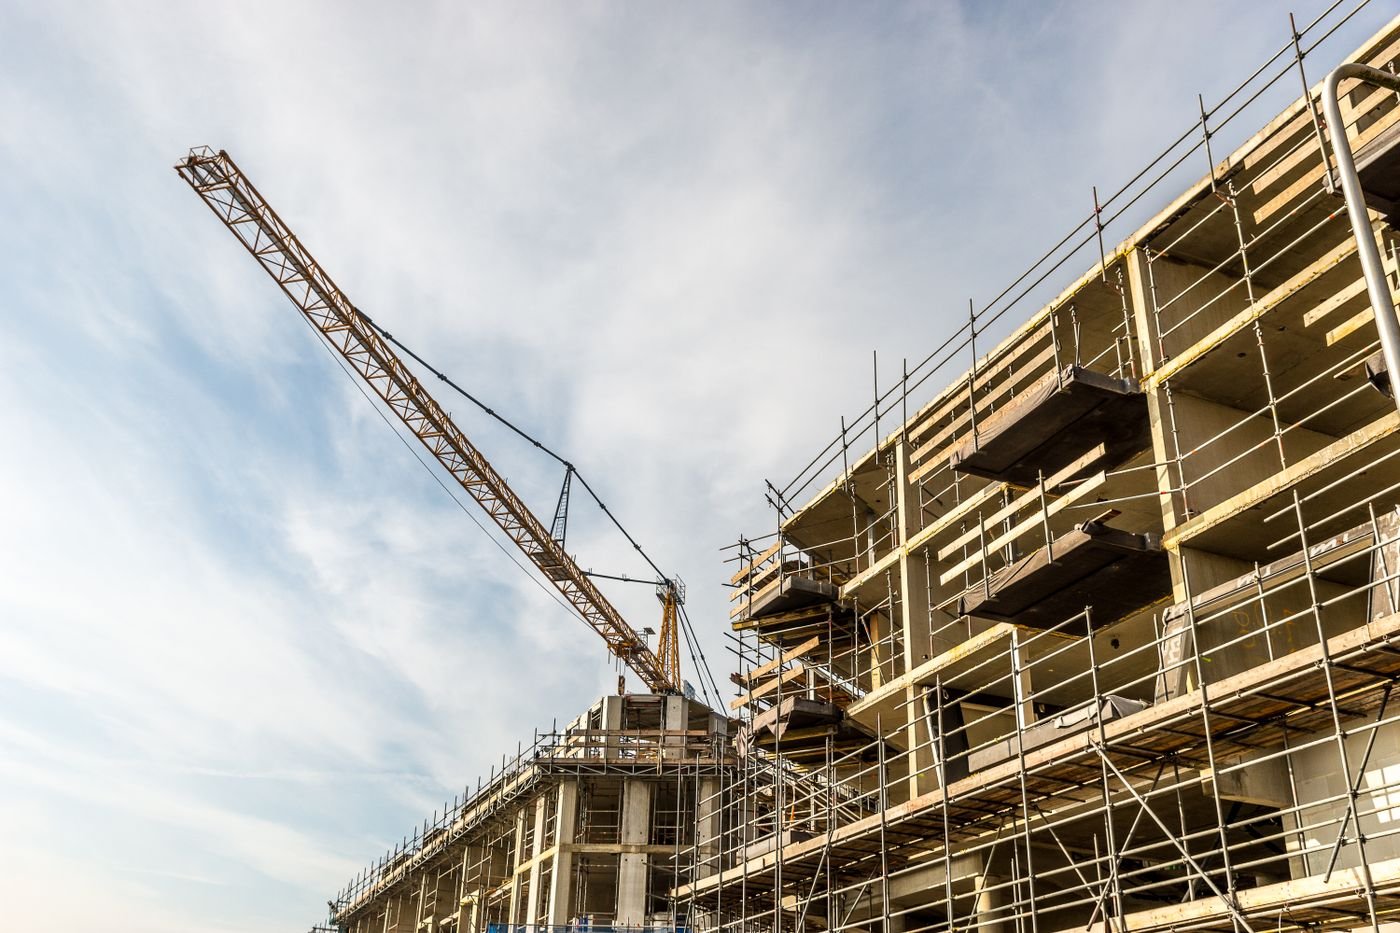
Permit and construction drawings for a new fire station, coordinated with structural and MEP consultants.
View case study
Photorealistic interior renderings used to secure client approval ahead of an office fit-out.
View case study