
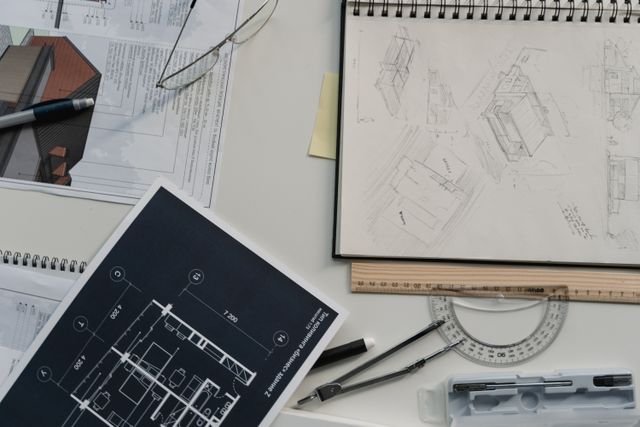

Multi-family apartment block
Project-specific BIM modeling and coordination support for a multi-family residential development.
View case studyA six-storey student hostel captured by laser scan and delivered as an LOD 300 BIM model with a full measured drawing set, so the design team could plan the refurbishment without going back to site.
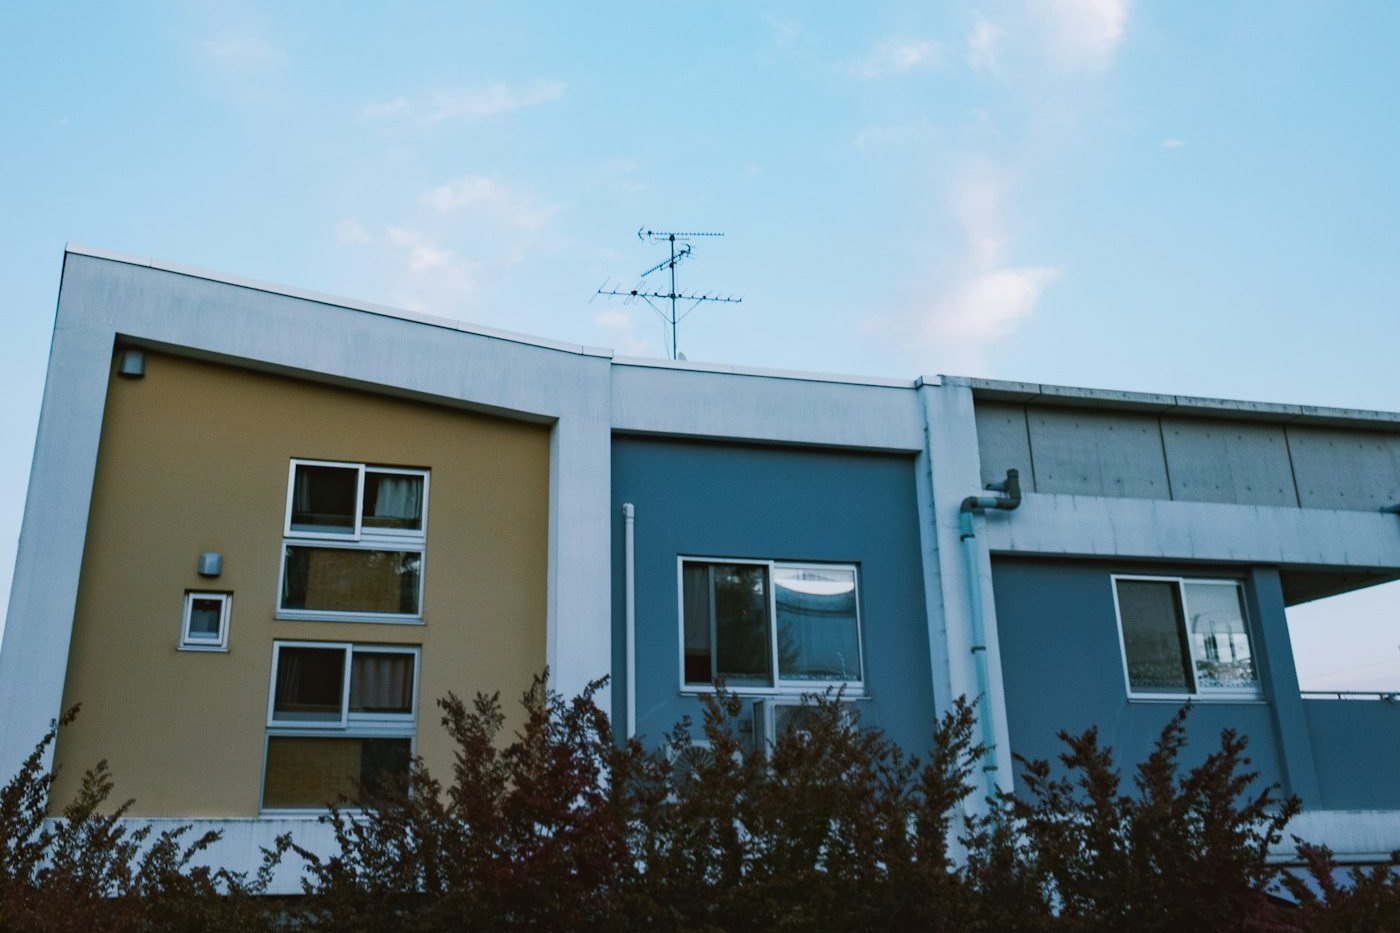
An architecture practice was appointed to refurbish a 1970s student union hostel: new bathrooms, upgraded services and reconfigured common rooms across six floors. The only existing drawings were incomplete paper records that no longer matched the building.
The client had a registered laser scan and needed an accurate model to design in, plus measured drawings for the planning and building control submissions.
What we delivered
Decades of alterations had moved walls, openings and service risers since the original drawings.
The design team could not keep returning to site to check dimensions.
The model had to be ready five weeks after the scan was handed over.
Out-of-plumb walls and sloping floors had to be fitted honestly, not idealised.
Locked rooms and ceiling voids left gaps that had to be flagged clearly.
Everything had to follow the practice's BIM template and title block.
Have a building to capture? Send your point cloud and scope. We reply with an approach and quote within one working day.
How the five-week programme ran, from receiving the scan to issuing the final sheets.
Registration, coverage and file formats checked on receipt.
LOD, levels, grids and tolerance agreed; client template loaded.
Architecture and structure modeled floor by floor against the scan.
Each finished floor shared with the client for comment.
Independent review of the model against the point cloud.
Sheets issued on the client's title block, editable and print-ready.
Scope, levels and tolerance were agreed on day one, then the building was modeled floor by floor so the client could review early and start designing on the lower floors first.
Every wall, slab and opening placed against the point cloud, with each difference from the old records logged.
Lower floors were handed over first, so design work started while upper floors were still being modeled.
Questions were answered while modeling was under way, not after handover.
The finished model was compared back against the scan, with unseen areas clearly marked.
Families, view templates and title blocks followed the practice's standards from the start.
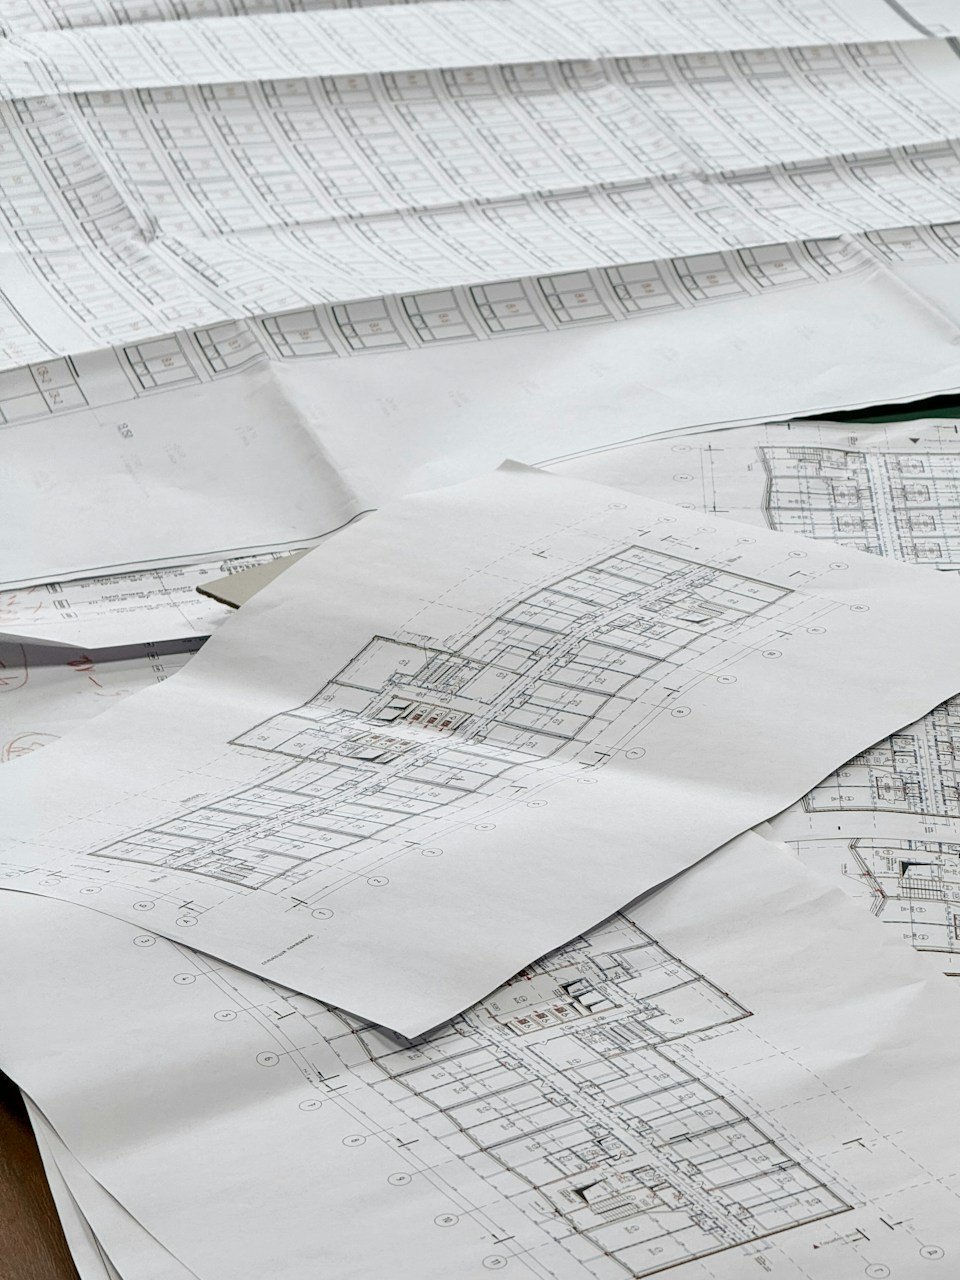
Measured drawings went into the planning submission without redrawing.
Click any image to view it full size.
Selected Cadbricks projects across different services, project types and markets — see how our team supports real-world AEC requirements.
Project-specific BIM modeling and coordination support for a multi-family residential development.
View case study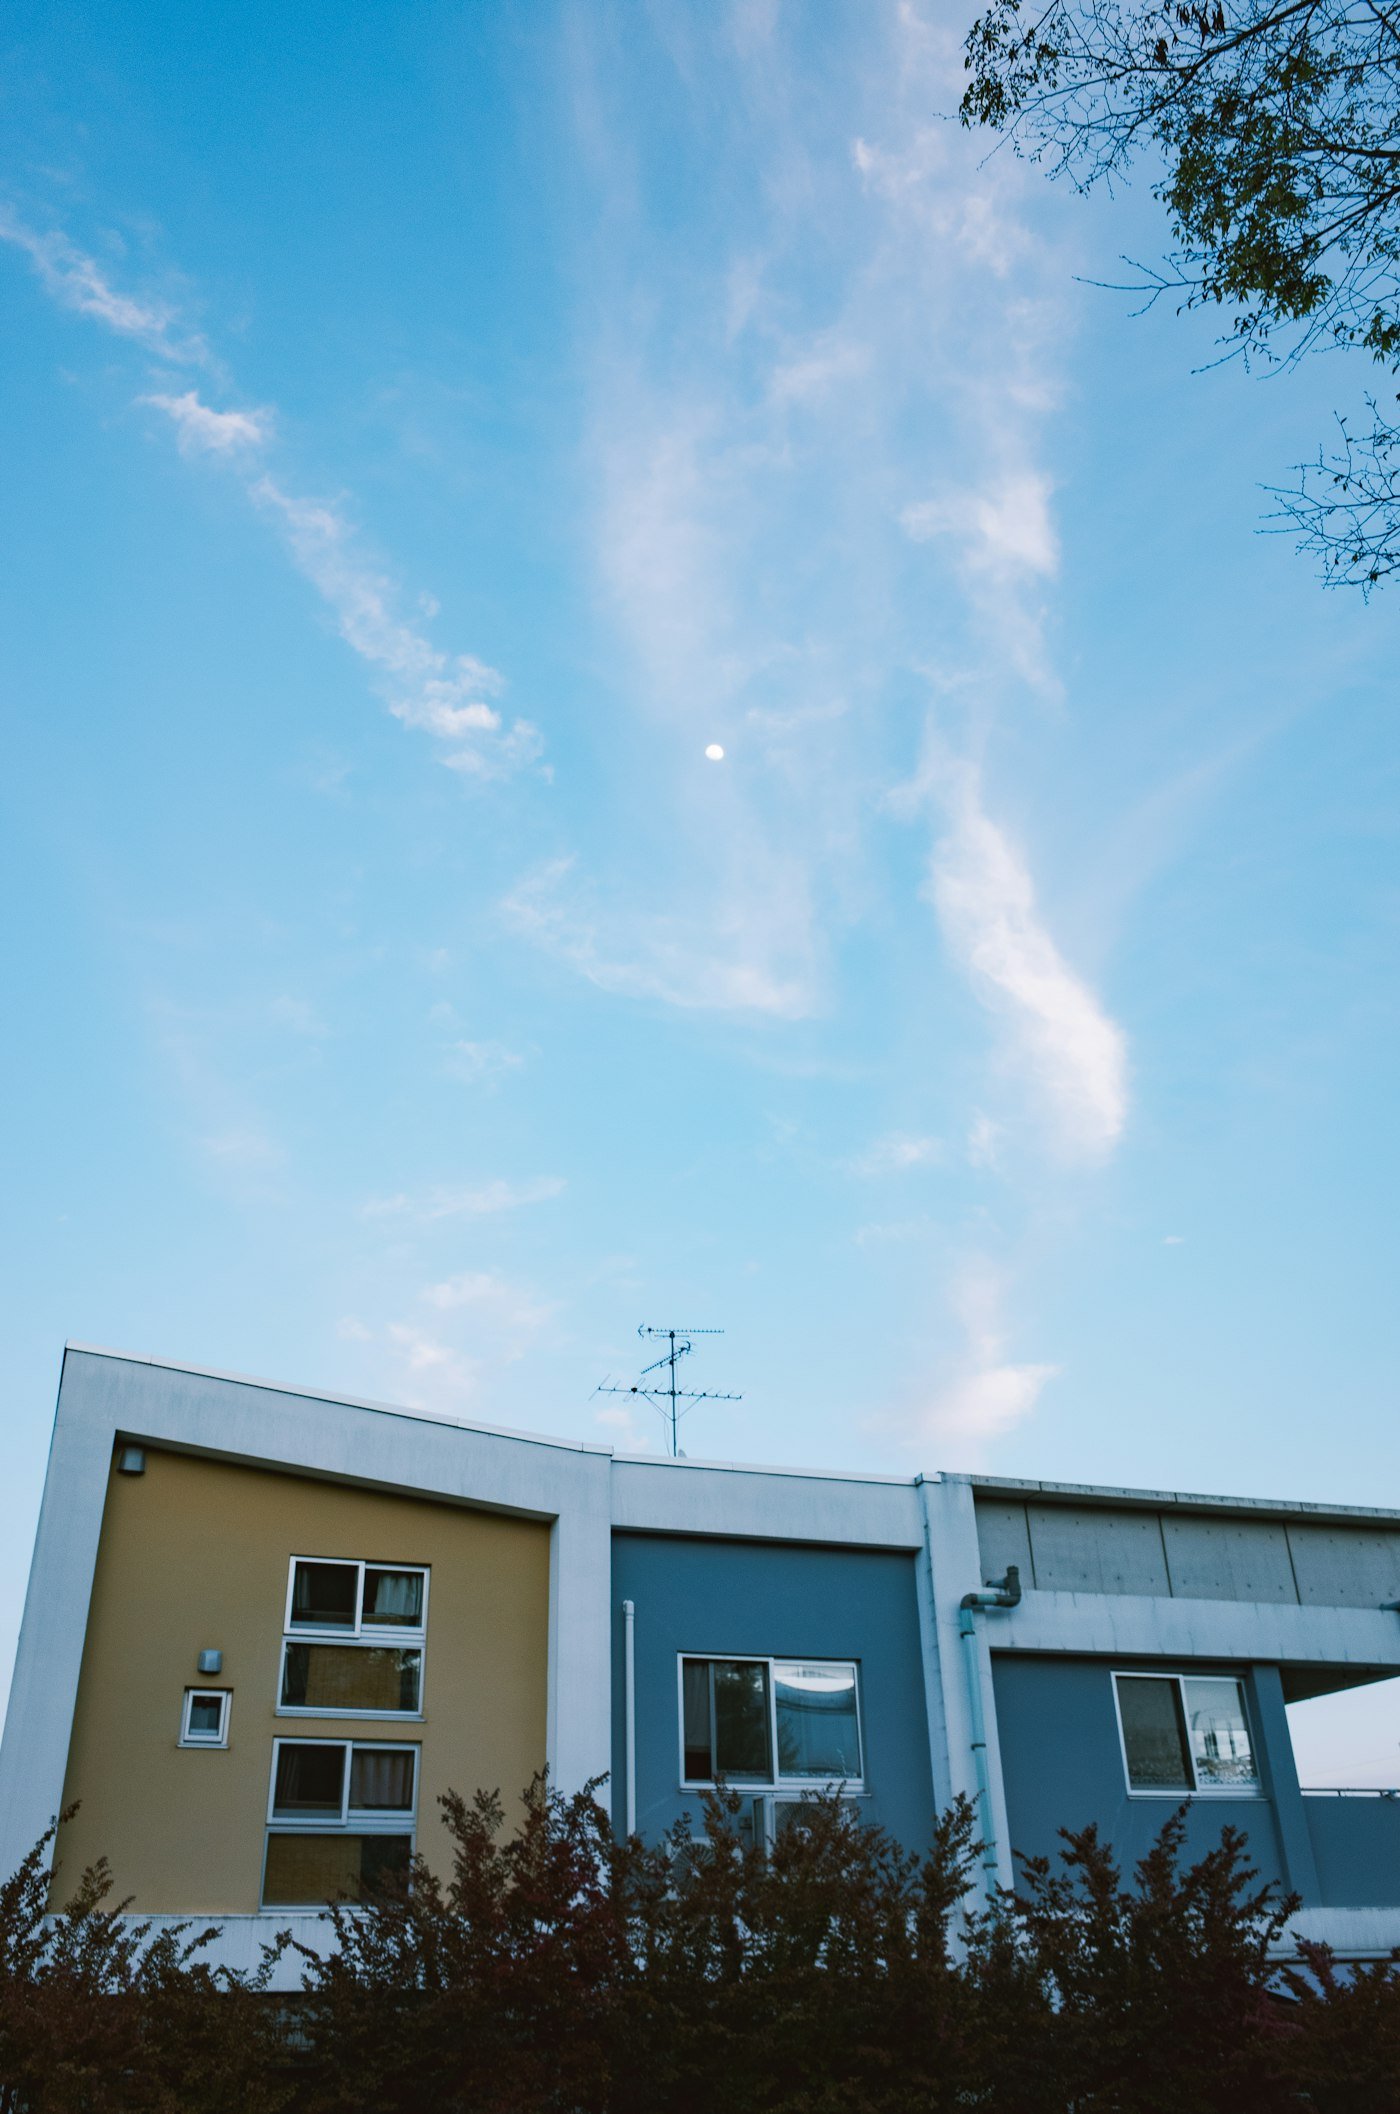
Point cloud survey converted into an as-built BIM model and measured drawing set for refurbishment planning.
View case study
Coordinated construction documentation set developed from design intent through to issue for construction.
View case study
Detailed architectural model and sheet set produced for a gallery extension alongside an existing building.
View case study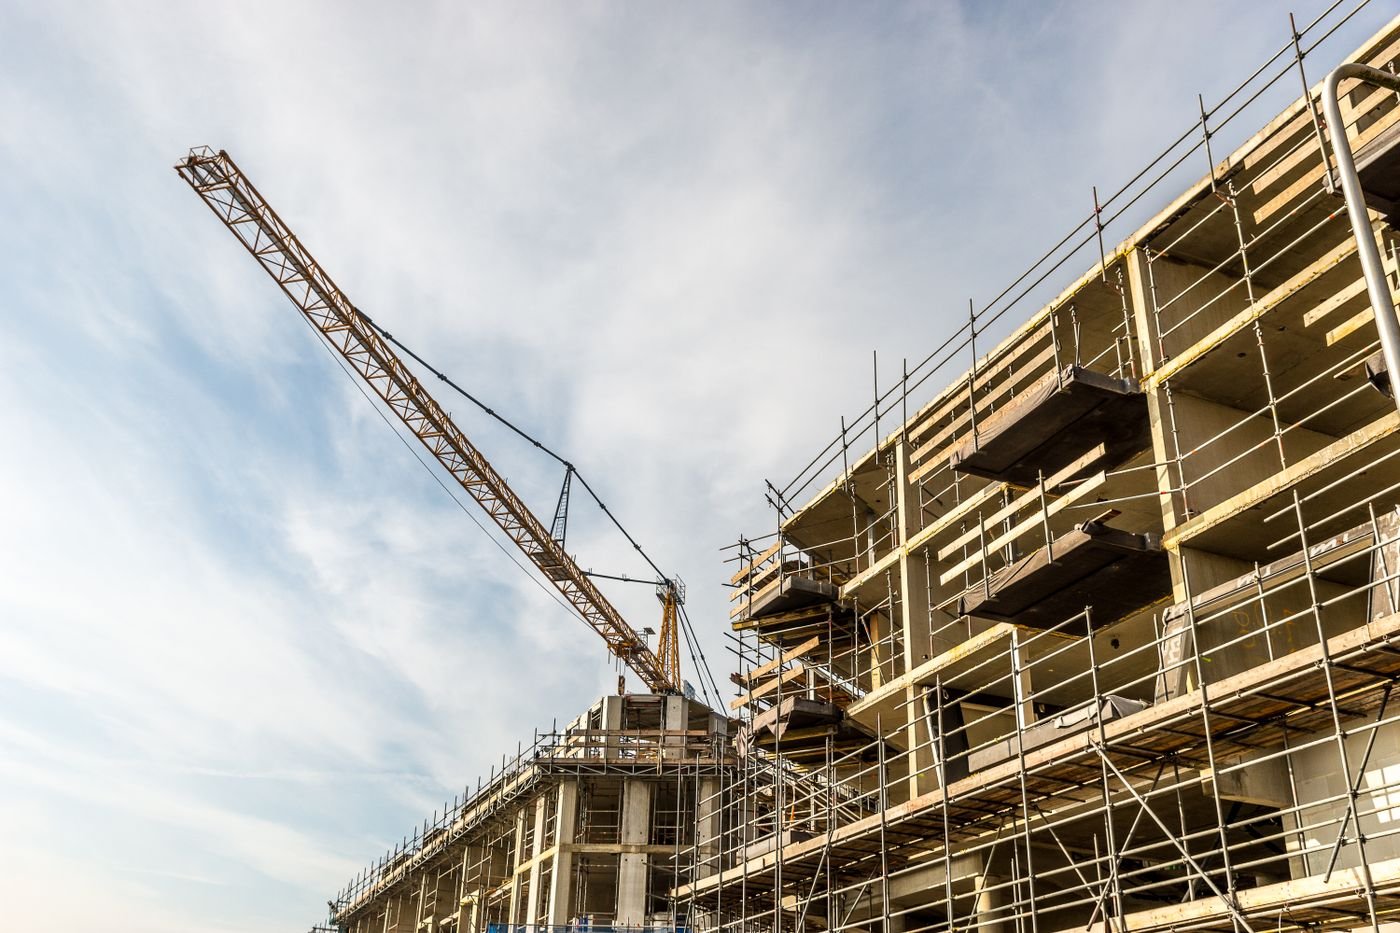
Permit and construction drawings for a new fire station, coordinated with structural and MEP consultants.
View case study
Photorealistic interior renderings used to secure client approval ahead of an office fit-out.
View case study