
 As-built services
Scan to CAD drawings
Plans, sections and elevations drawn from laser scans.
Learn moreMeasured plans, sections and elevations drawn from laser scans of the existing building, so renovations, extensions and fit-outs start from accurate drawings rather than hopeful ones.
Scan-based drawings support every stage of a renovation, from feasibility to records.
As-built servicesPlans, sections and elevations drawn from laser scans.
Learn more As-built services
Registered point clouds turned into intelligent BIM models.
Learn more As-built services
Measured survey drawings of existing buildings.
Learn more CAD services
Record drawings that show the building as constructed.
Learn more As-built services
3D tour scans converted into CAD drawings and BIM models.
Learn more CAD services
Plans, sections, elevations and details to your standards.
Learn moreRenovations go wrong in predictable ways. The old drawings say the wall is straight; it isn't. The ceiling height is a guess. The opening has moved since 1987. Each surprise costs time on site.
A laser scan records the building as it is today, and we turn that scan into clean CAD drawings on your standards. Anything the scanner couldn't see is marked, so your designers know where to be careful.
Architects get an accurate base, contractors price from real conditions, and owners avoid change orders caused by unknown existing conditions.
What we need from you
Walls, openings, stairs and features.
True floor and ceiling levels.
Facades with openings and materials.
Ceiling heights and bulkheads.
Key features drawn at large scale.
BIM model where the design team needs it.
Unseen areas clearly marked.
Floors drawn in parallel for tight deadlines.
A typical scope for this kind of project. Your quotation confirms the details.
| Item | What you get | Format |
|---|---|---|
| Existing plans | Every level, walls, openings, stairs | CAD · sheets |
| Existing sections | True floor and ceiling levels | CAD · sheets |
| Existing elevations | Facades with openings and materials | CAD · sheets |
| Hidden-area notes | Where the scan was obstructed | On drawings |
| Optional model | BIM model for the design team | Native model |
We measure from the scan, not from old drawings, and we tell you exactly where information was hidden or unclear.
Every project starts with a written quotation, a named point of contact and a firm delivery date, and you can begin with a small trial task.
Quick plans to test the brief.
Full existing drawings.
Clean files for the design team.
Existing and proposed comparisons.
Checks against site conditions.
Updated drawings at completion.
Selected Cadbricks projects across different services, project types and markets — see how our team supports real-world AEC requirements.
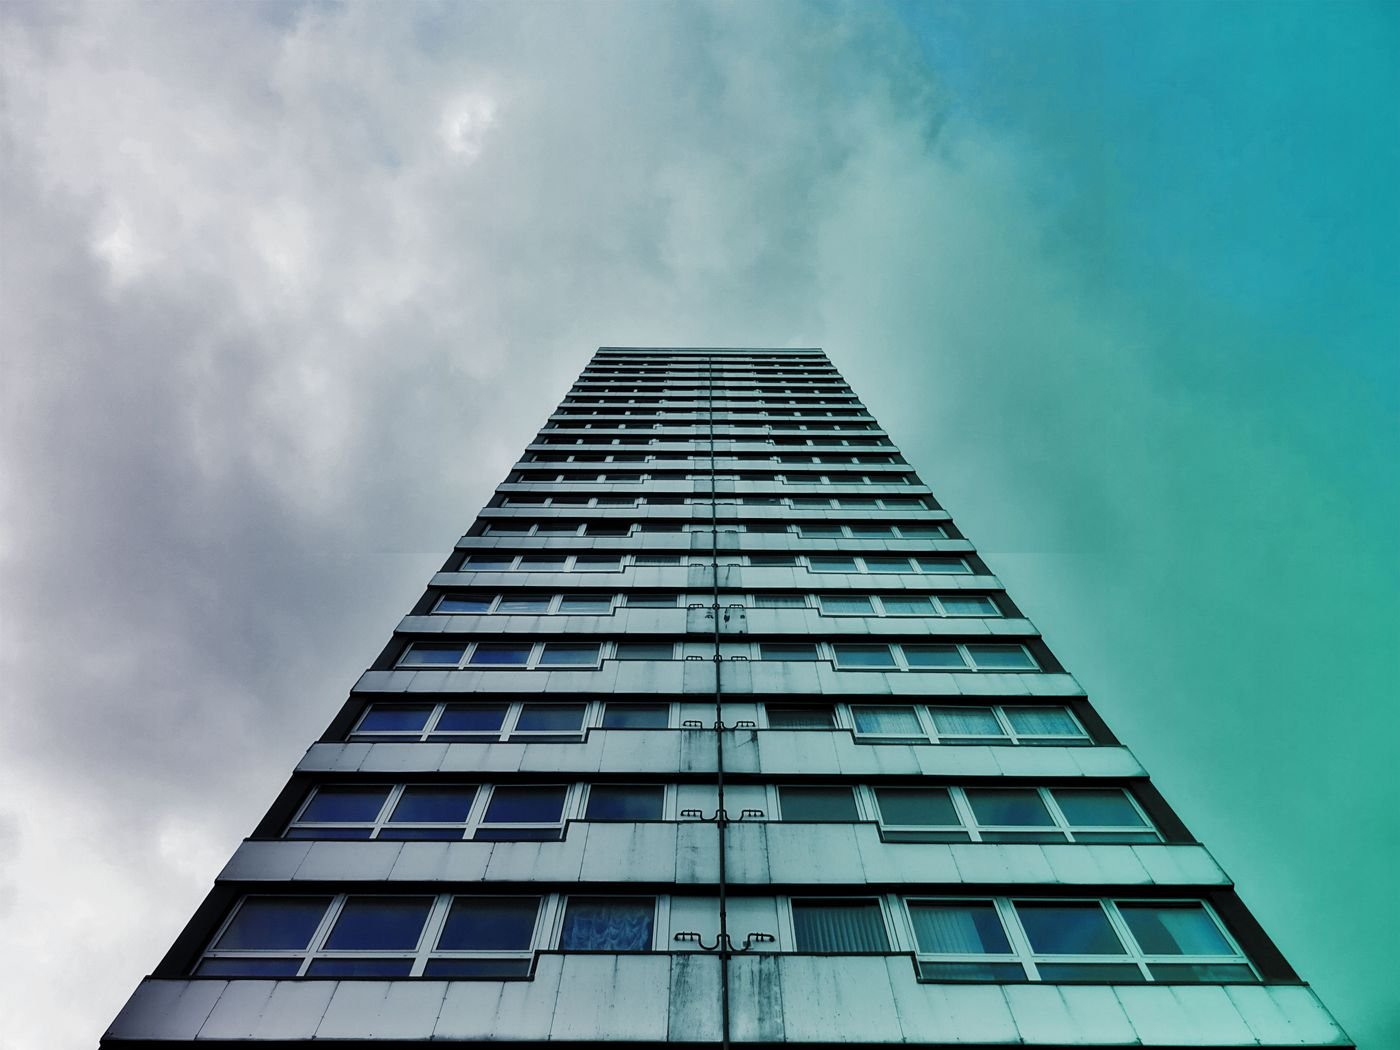
Project-specific BIM modeling and coordination support for a multi-family residential development.
View case study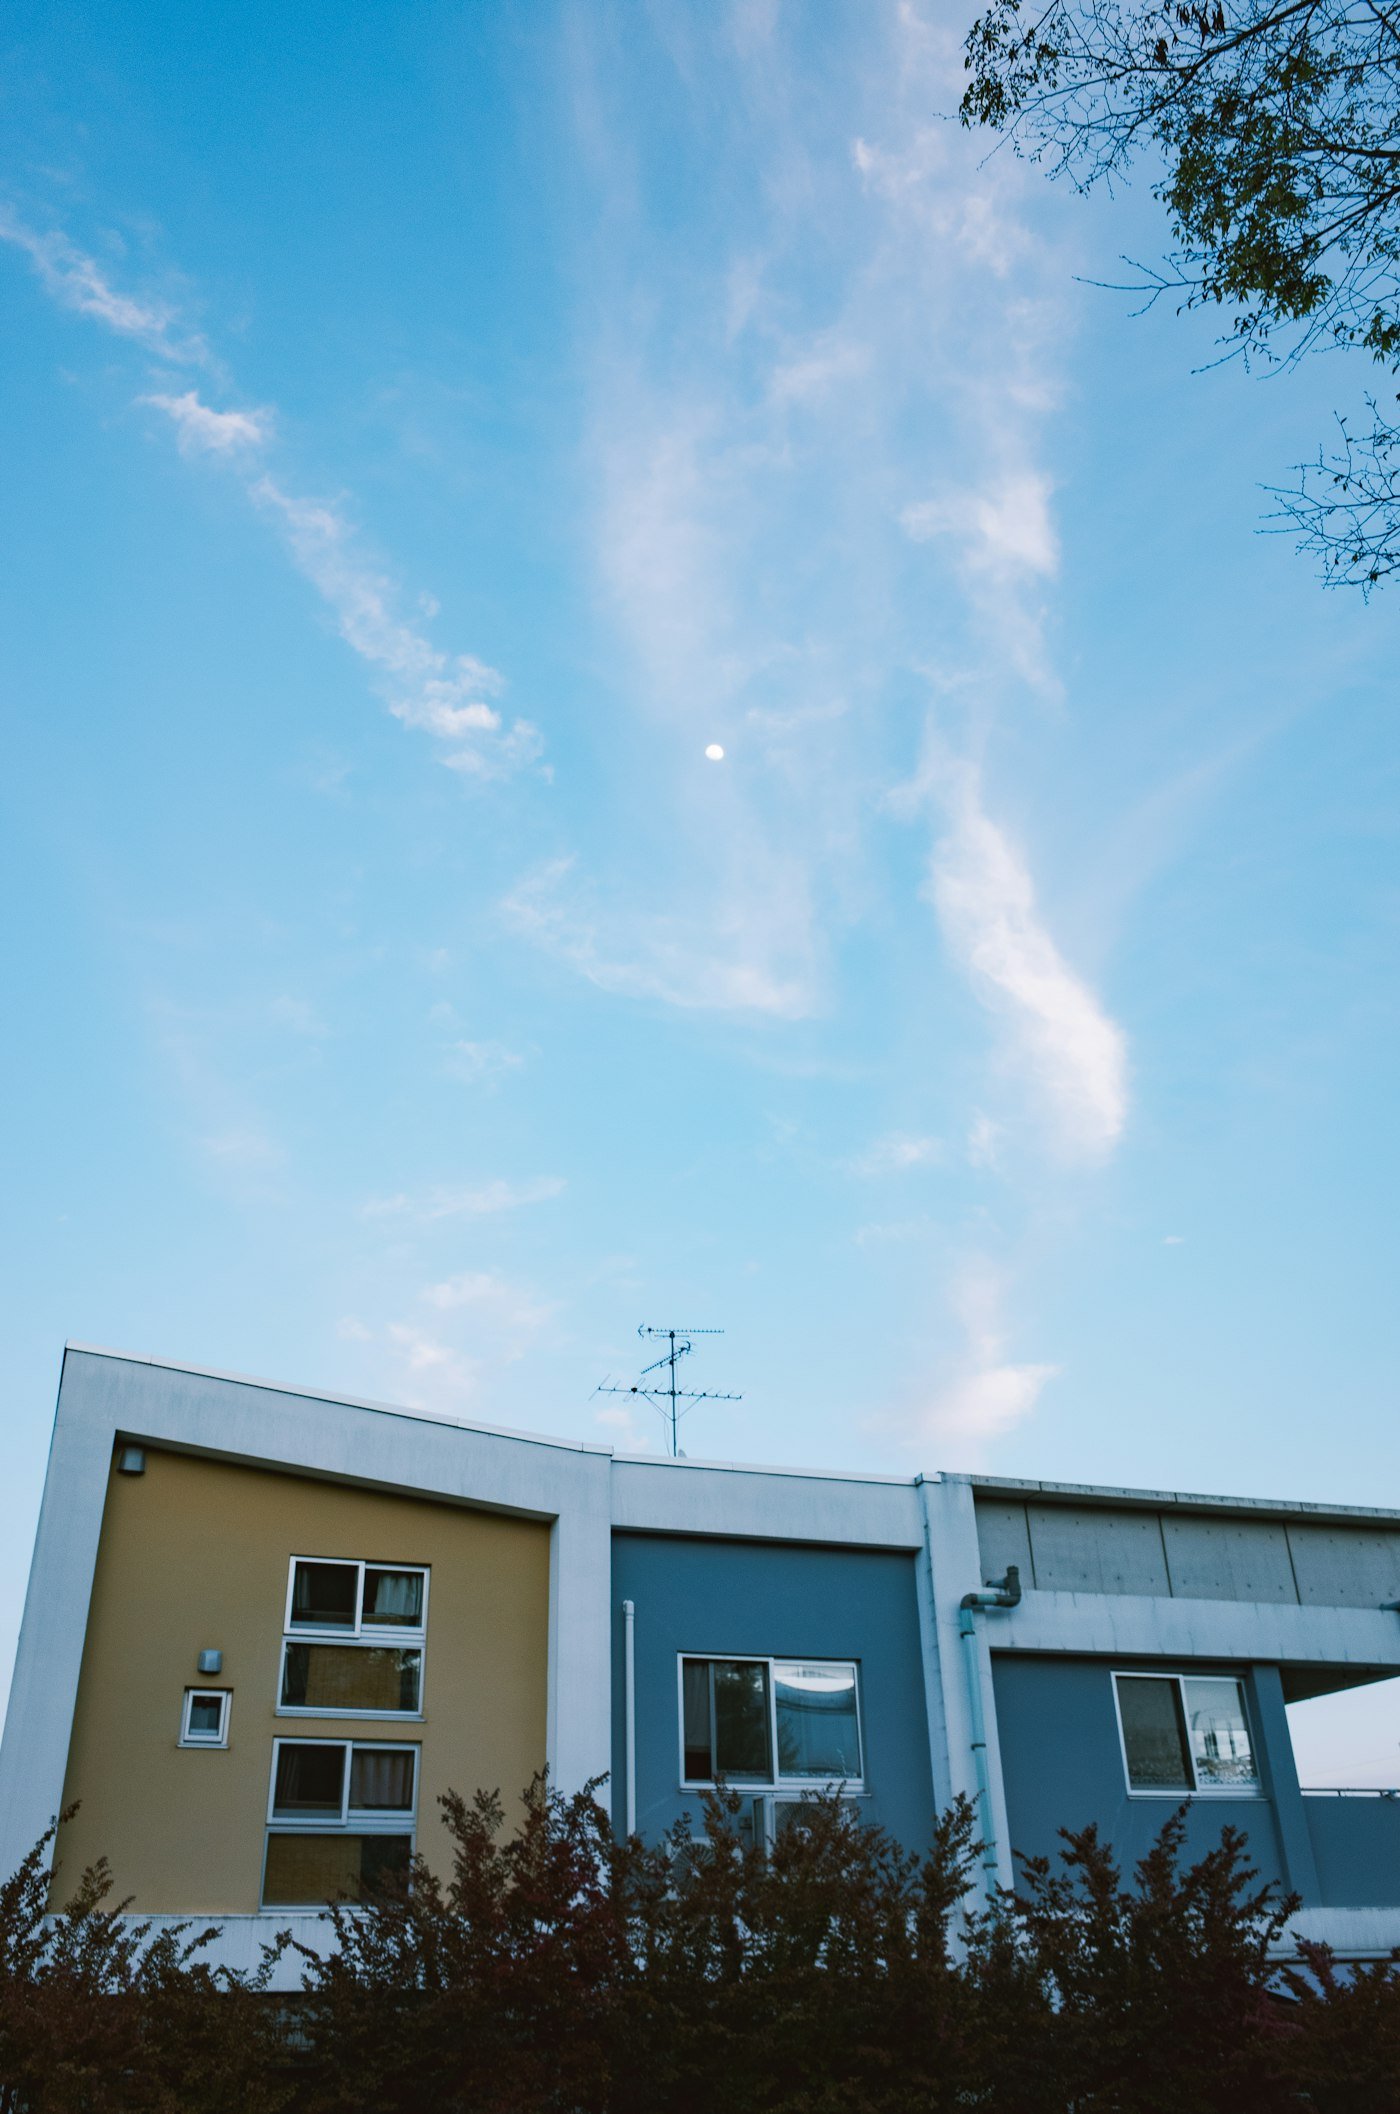
Point cloud survey converted into an as-built BIM model and measured drawing set for refurbishment planning.
View case study
Coordinated construction documentation set developed from design intent through to issue for construction.
View case study
Detailed architectural model and sheet set produced for a gallery extension alongside an existing building.
View case study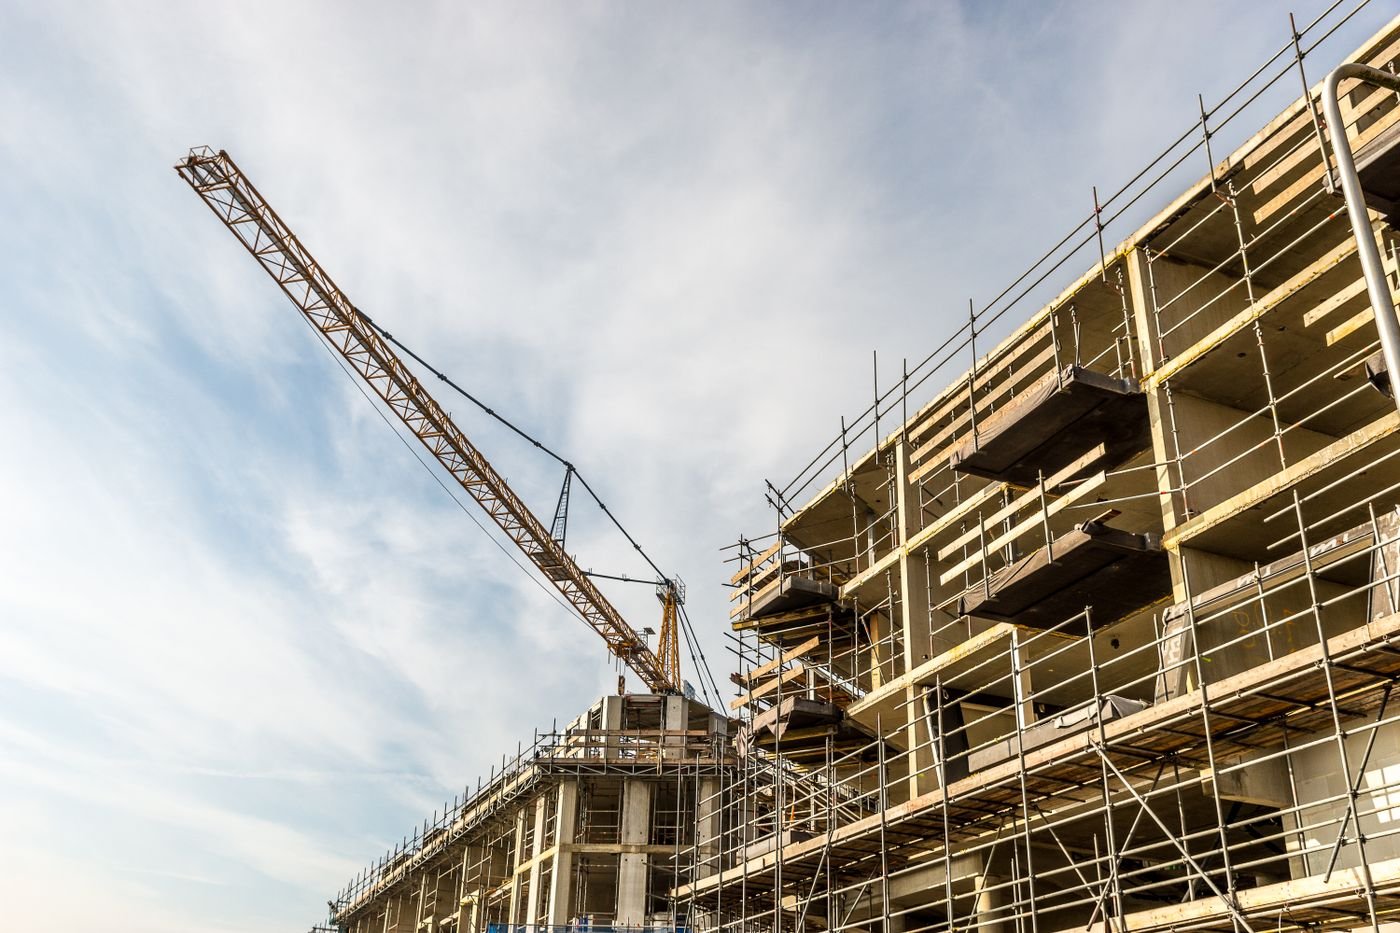
Permit and construction drawings for a new fire station, coordinated with structural and MEP consultants.
View case study
Photorealistic interior renderings used to secure client approval ahead of an office fit-out.
View case studyArchitects get an accurate base, contractors price from real conditions, and owners avoid change orders caused by unknown existing conditions.
Four things every project gets, whatever its size.
Templates, title blocks, families and naming are set up before any work starts.
A separate reviewer checks every set against your brief and markups before delivery.
Shifts overlap US and UK working hours for calls, reviews and quick turnarounds.
NDAs on request, controlled access and secure transfer for every project file.
Quick answers about scans, accuracy, CAD or BIM and timelines for renovation projects.

Old drawings rarely match the building. A scan records walls, levels and openings as they really are, which prevents design errors and site surprises.
We draw from scans you or your surveyor capture, and can advise on coverage before anyone goes to site.
Yes. If the design team works in BIM, we can deliver a model as well as, or instead of, drawings.
They’re traced from the point cloud and checked against it to an agreed tolerance.
Often, yes. Even on small jobs, accurate existing drawings prevent expensive mistakes.
Yes. We can prepare existing drawings ready for your proposals, or both sets together.
A typical floor is often ready within two to three working days.
Files are shared only with the people working on your project, through secure transfer or your own platform. We sign NDAs on request and never reuse your drawings, models or data on other work.
Use whatever suits you: email, a file-sharing link or your own common data environment. Within a working day of receiving the package, we send a short list of questions so nothing is left to guesswork.
Scan to CAD for offices, schools, hospitals, hotels, residential blocks and listed buildings.



