
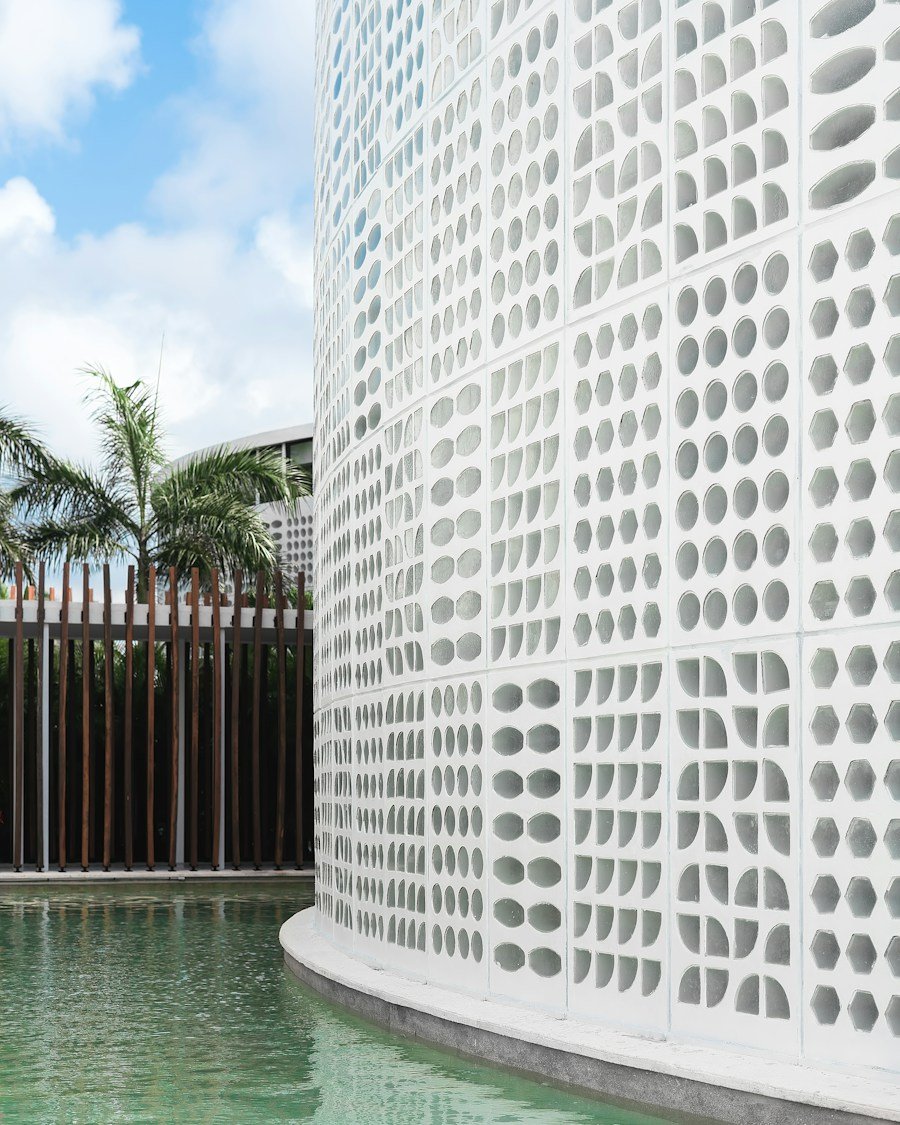

Multi-family apartment block
Project-specific BIM modeling and coordination support for a multi-family residential development.
View case studyCoordinated ductwork and pipework models, spool drawings and installation drawings for mechanical and plumbing contractors, so systems fit first time on site.
 Cadbricks Production partner
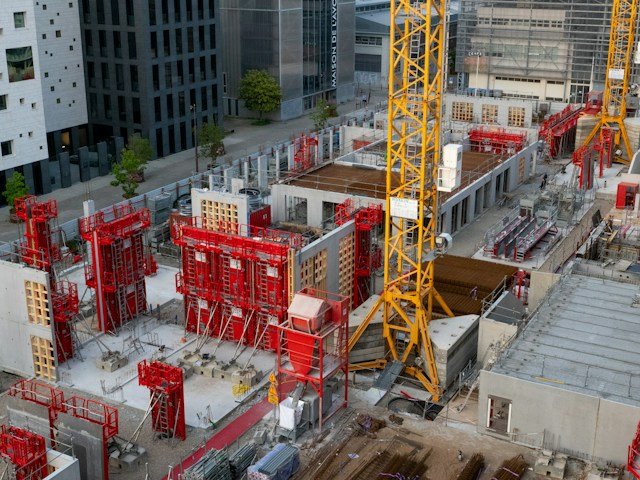
The problems HVAC and plumbing contractors face, and how we help.
| Challenge | How we help | Result |
|---|---|---|
| Design models not detailed enough | Models developed to LOD 350–400 | Ready for fabrication |
| Clashes found on site | Coordination before release | Less rework and waste |
| Manual spool drawings | Spools produced from the model | Faster workshop output |
| Hangers placed by hand | Supports modeled and scheduled | Quicker, safer installation |
Mechanical and plumbing installations carry the biggest share of site clashes. Coordinating ducts and pipes in the model, before anything is fabricated, is the most reliable way to avoid rework and wasted material.
We take the consultant's design model or drawings and develop them to installation level: real fittings, insulation, supports and access space. Then we coordinate with the structure and other trades and produce spools, shop drawings and installation layouts that match your fabrication workflow.
Contractors use us before construction to get packages ready for the workshop, and during construction to keep models and drawings current as changes come in from site.
What we need from you
Ducts, fittings and plant at installation detail.
Heating, chilled water and plumbing routes.
Clashes resolved with structure and other trades.
Pipe and duct spools with cut lengths.
Coordinated layouts and sections for site teams.
Supports placed and scheduled from the model.
Plant rooms and risers modeled in full.
Models updated with site changes at handover.
Our mechanical engineers know how ductwork and pipework are fabricated and installed, so models are buildable, not just clash-free. Every project starts with a written quotation, a named point of contact and a firm delivery date, and you can begin with a small trial task.
Templates, title blocks, families and naming are set up before any work starts.
A separate reviewer checks every set against your brief and markups before delivery.
Shifts overlap US and UK working hours for calls, reviews and quick turnarounds.
Add capacity for a deadline and scale back when it passes, without hiring.
NDAs on request, controlled access and secure transfer for every project file.
Start with a small live task to check quality and communication before committing.
Selected Cadbricks projects across different services, project types and markets — see how our team supports real-world AEC requirements.
Project-specific BIM modeling and coordination support for a multi-family residential development.
View case study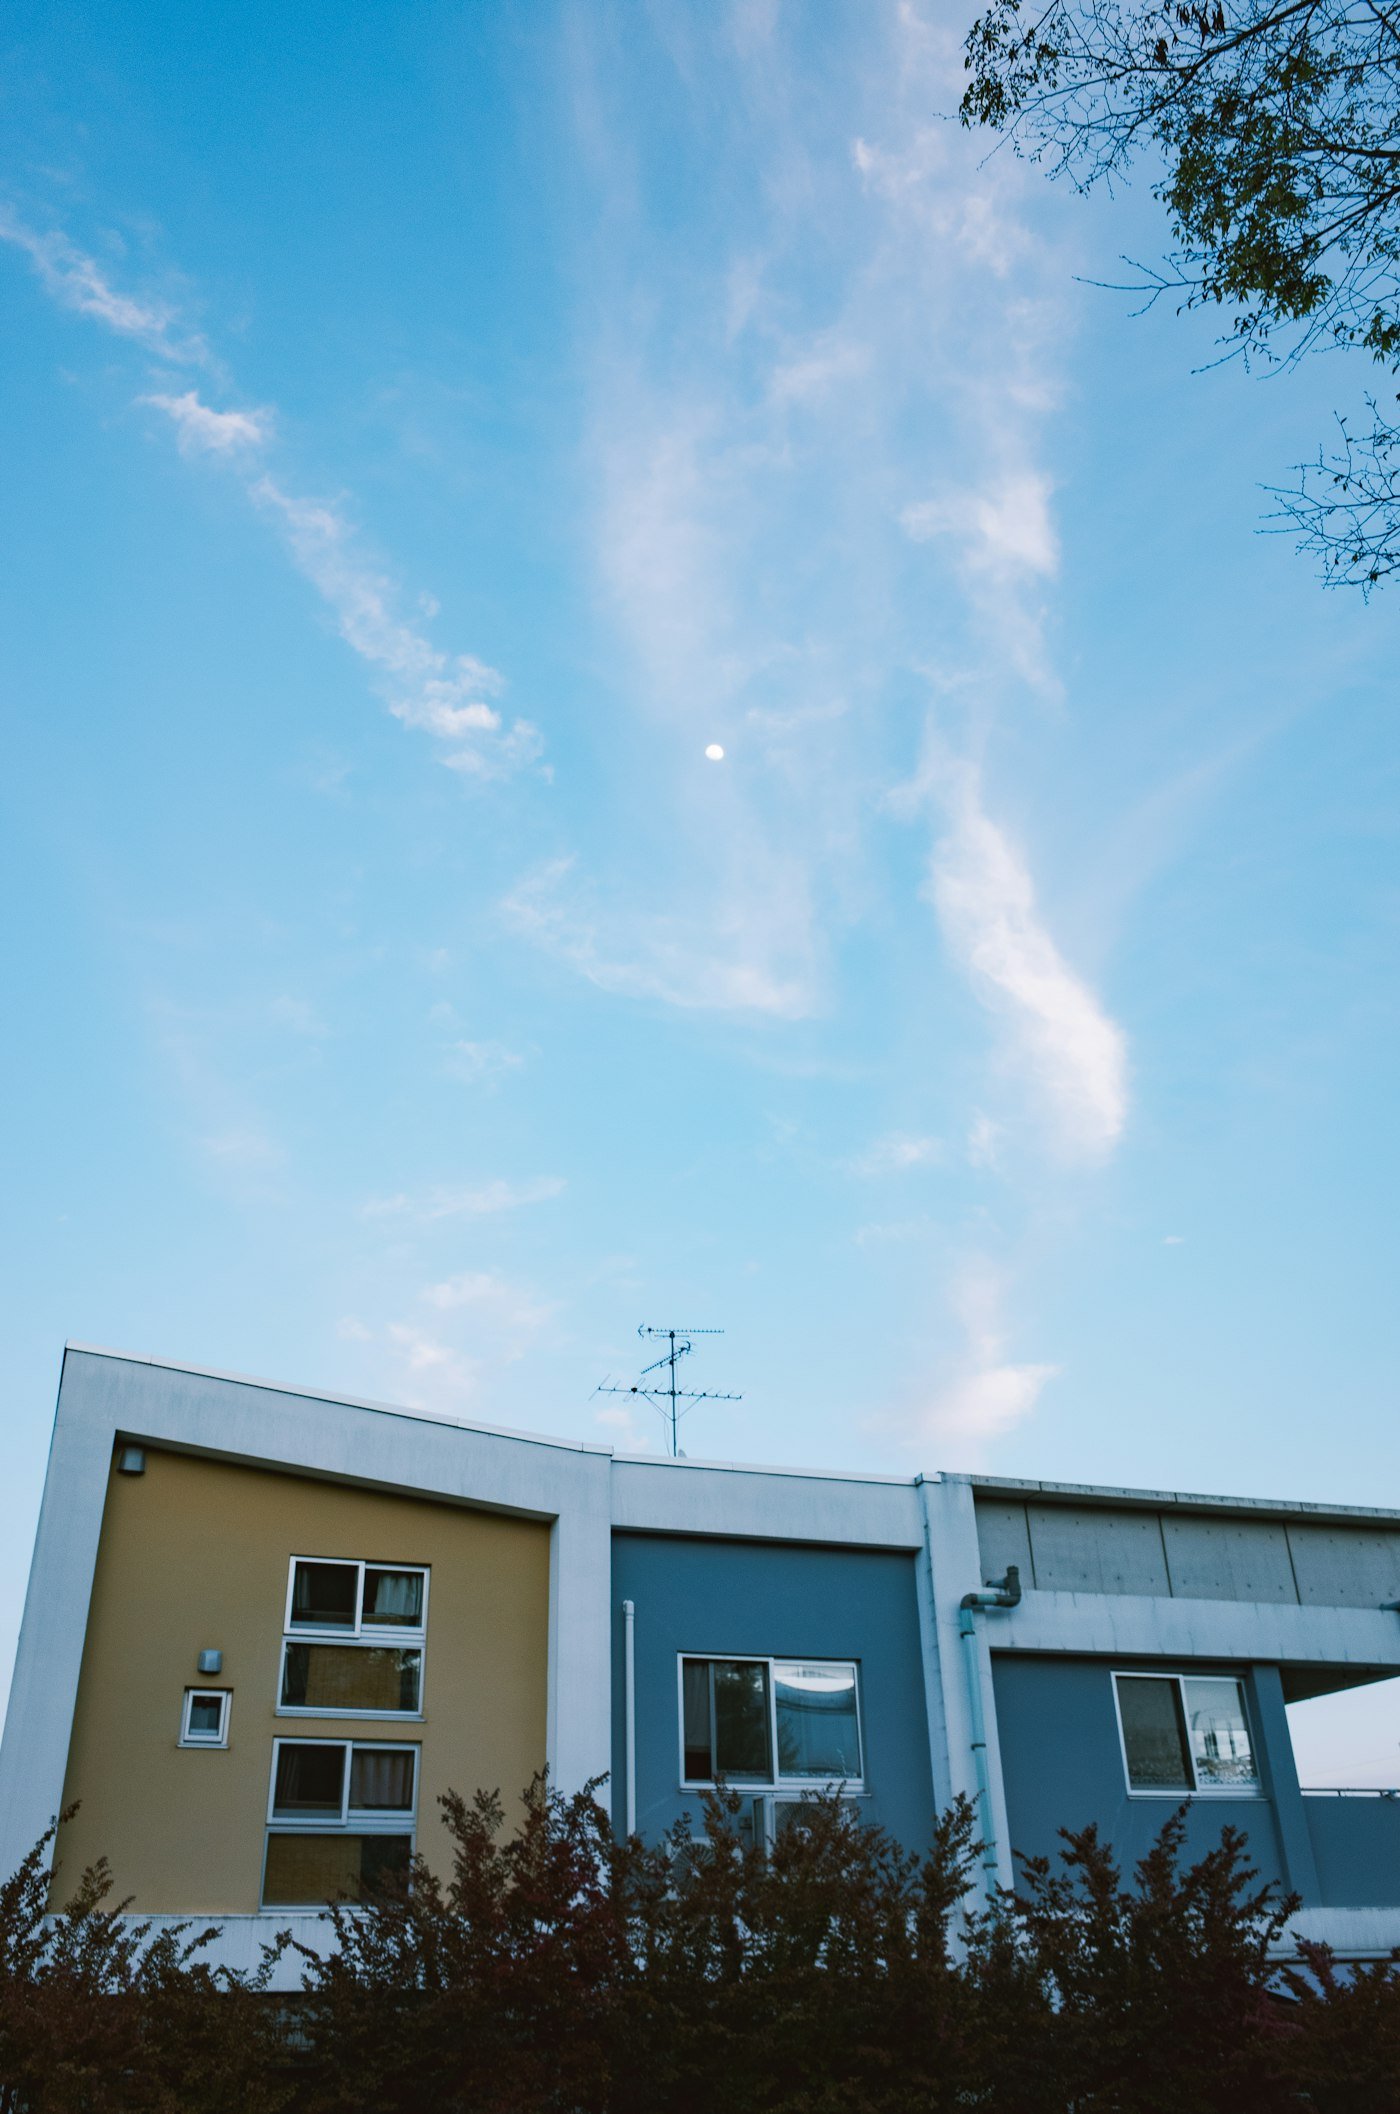
Point cloud survey converted into an as-built BIM model and measured drawing set for refurbishment planning.
View case study
Coordinated construction documentation set developed from design intent through to issue for construction.
View case study
Detailed architectural model and sheet set produced for a gallery extension alongside an existing building.
View case study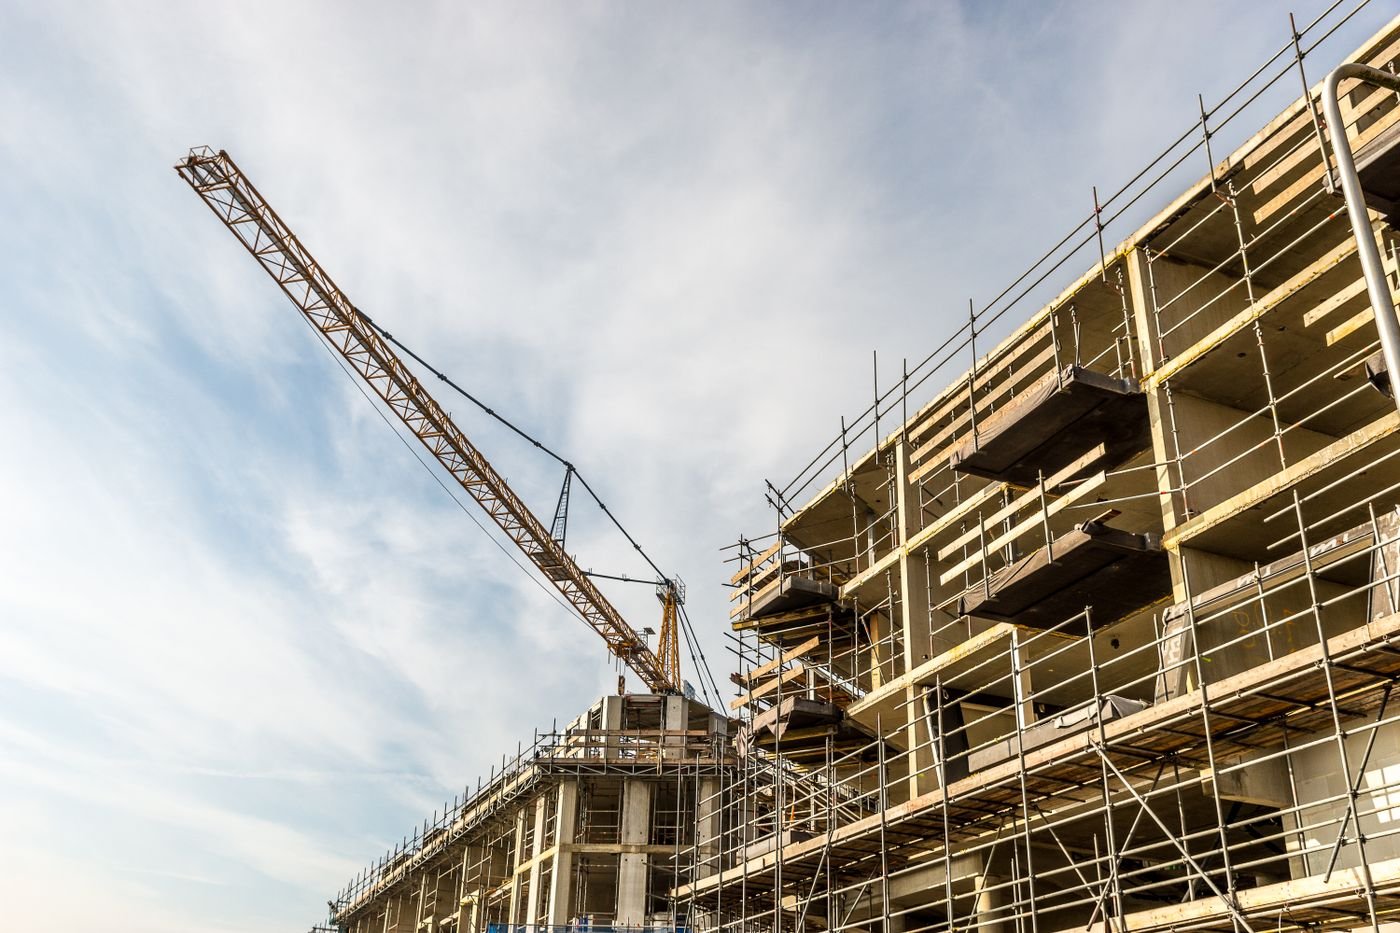
Permit and construction drawings for a new fire station, coordinated with structural and MEP consultants.
View case study
Photorealistic interior renderings used to secure client approval ahead of an office fit-out.
View case study
Send the scope and programme. We'll reply with a quotation and a firm delivery date within one working day.
What happens next
HVAC and plumbing coordination for hospitals, offices, schools, hotels, residential towers and labs.
Quick answers about LOD, spools, software and coordination for HVAC and plumbing contractors.

LOD 350 for coordination and LOD 400 when the model drives fabrication and spooling.
Yes, with cut lengths and part lists.
Industry-standard MEP modeling, coordination and fabrication platforms, depending on your workflow.
Yes, placed and scheduled to your standards.
Yes: structure, electrical, fire protection and architecture, before anything is released.
Yes. Duct, pipe, fitting and hanger quantities come straight from the coordinated model.
Yes. A single floor or plant room is a sensible first package.
Files are shared only with the people working on your project, through secure transfer or your own platform. We sign NDAs on request and never reuse your drawings, models or data on other work.
Use whatever suits you: email, a file-sharing link or your own common data environment. Within a working day of receiving the package, we send a short list of questions so nothing is left to guesswork.





