

Multi-family apartment block
Project-specific BIM modeling and coordination support for a multi-family residential development.
View case studyA back-office drawing team for survey practices. Measured surveys, Scan to CAD, Scan to BIM and topographic drawings, produced from your site data and issued in your house style.
 Cadbricks Production partner

What holds survey practices back, and how a drawing office helps.
| Challenge | How we help | Result |
|---|---|---|
| Data waiting to be drawn | Back-office drafting from your site data | Faster delivery to clients |
| Surveyors stuck at desks | We draw, your team stays on site | More survey capacity |
| Seasonal peaks | Capacity that scales with your diary | No overtime or hiring rush |
| Clients asking for BIM | Scan to BIM modeling | New services without new staff |
Most survey practices have more site data than drafting capacity. Scans and points pile up while clients wait, and the surveyors who should be in the field end up at a desk.
We become your drawing office. Send the data, and we return finished drawings on your title blocks, using your symbols and standards, ready for your surveyor to check and sign off. We work white-label and never contact your clients.
Some practices send us occasional overflow jobs. Others use us as a permanent team with monthly hours, so capacity is always there when the diary fills up.
What we need from you
Floor and roof plans from scans or measurements.
Measured sections and facades.
Levels, contours and site features.
BIM models of existing buildings.
Ornate and heritage features drawn at large scale.
Room and area plans for estates and leasing.
Drawings issued on your own title blocks.
Drawings checked back against your data.
Busy months and quiet months are easy to handle when your drawing capacity flexes with your site work. Every project starts with a written quotation, a named point of contact and a firm delivery date, and you can begin with a small trial task.
Templates, title blocks, families and naming are set up before any work starts.
A separate reviewer checks every set against your brief and markups before delivery.
Shifts overlap US and UK working hours for calls, reviews and quick turnarounds.
Add capacity for a deadline and scale back when it passes, without hiring.
NDAs on request, controlled access and secure transfer for every project file.
Start with a small live task to check quality and communication before committing.
Selected Cadbricks projects across different services, project types and markets — see how our team supports real-world AEC requirements.
Project-specific BIM modeling and coordination support for a multi-family residential development.
View case study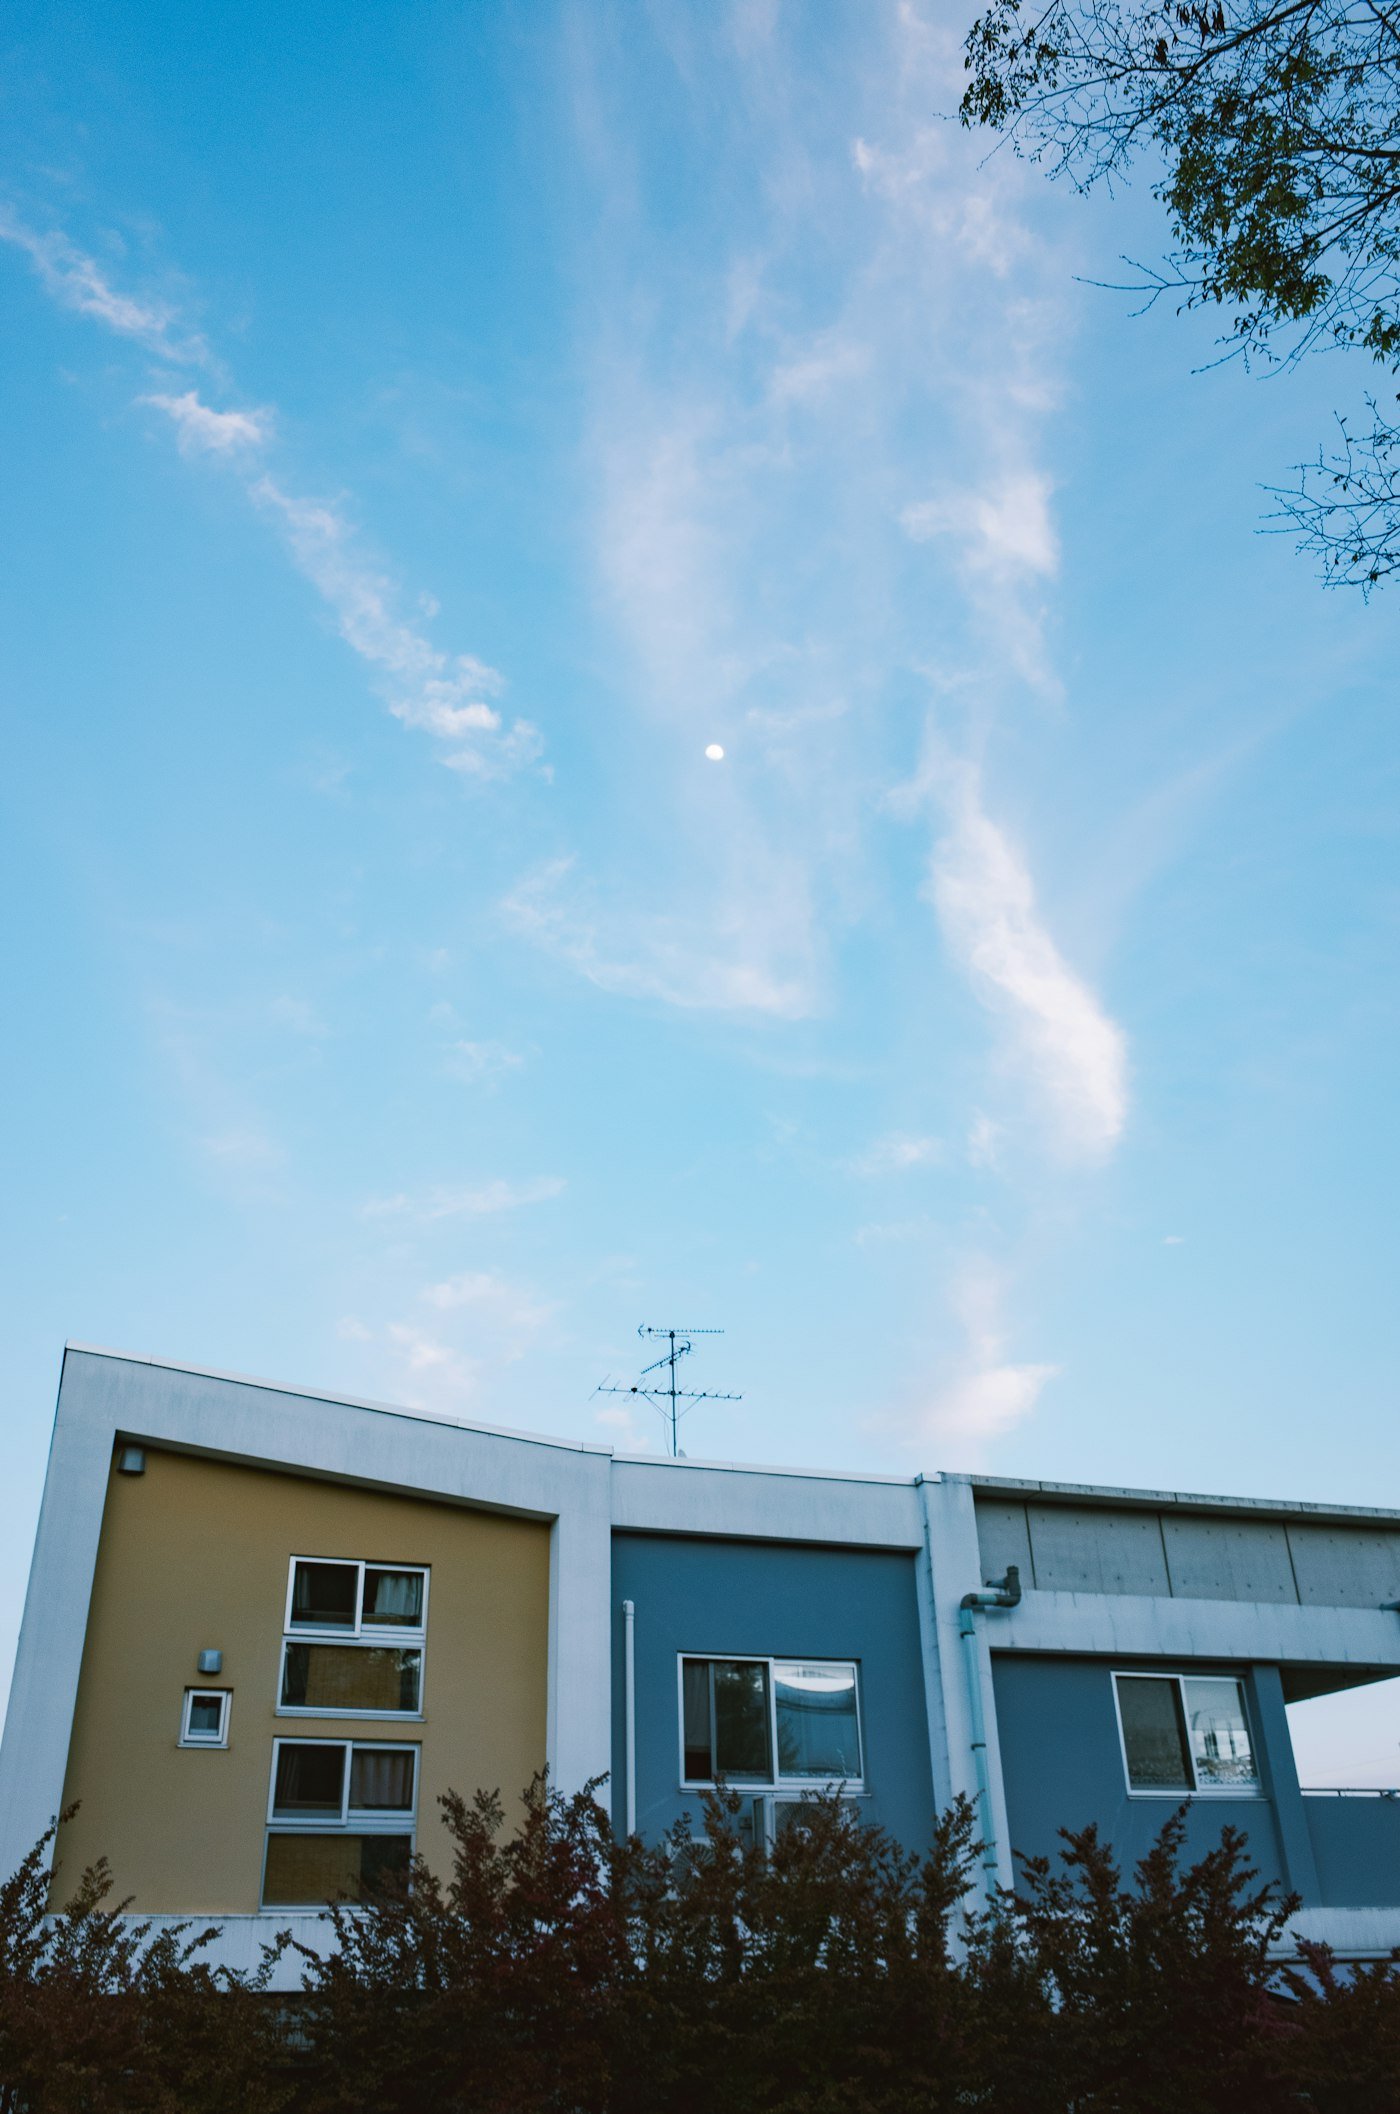
Point cloud survey converted into an as-built BIM model and measured drawing set for refurbishment planning.
View case study
Coordinated construction documentation set developed from design intent through to issue for construction.
View case study
Detailed architectural model and sheet set produced for a gallery extension alongside an existing building.
View case study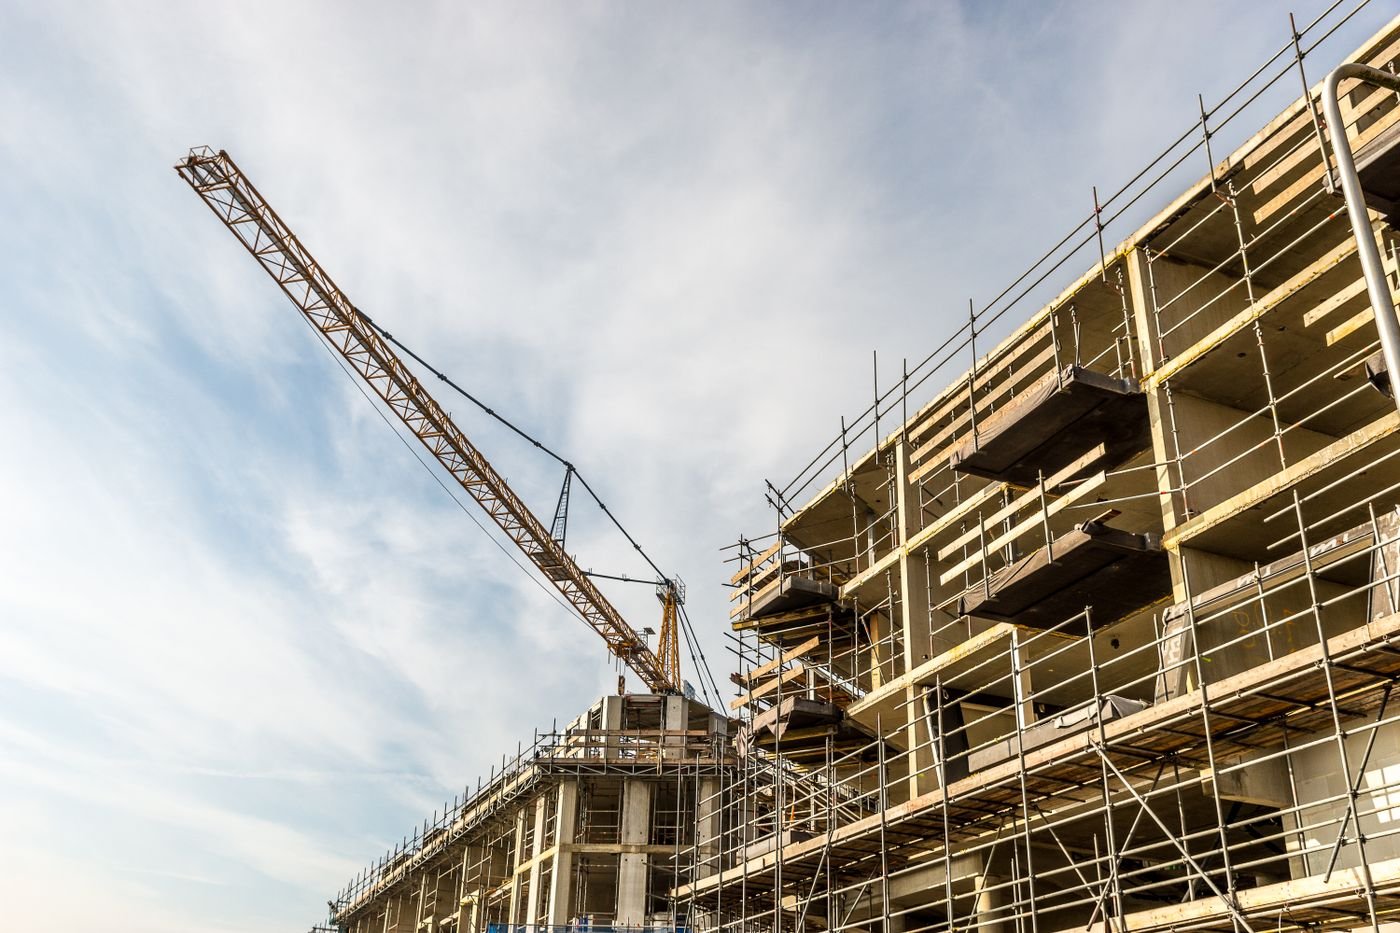
Permit and construction drawings for a new fire station, coordinated with structural and MEP consultants.
View case study
Photorealistic interior renderings used to secure client approval ahead of an office fit-out.
View case study
Send a sample job. We'll reply with a quotation and a firm delivery date within one working day.
What happens next
Survey drawings for offices, schools, hospitals, hotels, residential blocks and listed buildings.
Quick answers about data, white-label work, accuracy and turnaround for building surveyors.

Yes. We work white-label, on your title blocks and standards, and never contact your clients.
Laser scans, total station and GPS points, disto measurements, 3D tour data, sketches and photos.
Both. Measured CAD drawings, or BIM models when the client needs BIM.
We mark obstructed or unclear areas and list questions, so your surveyor can decide whether a revisit is needed.
Yes, on request, and we treat all client information as confidential.
A typical floor is often returned within two to three working days, with urgent jobs prioritised.
Yes. A dedicated team or monthly hours keeps capacity available all year.
Files are shared only with the people working on your project, through secure transfer or your own platform. We sign NDAs on request and never reuse your drawings, models or data on other work.
Use whatever suits you: email, a file-sharing link or your own common data environment. Within a working day of receiving the package, we send a short list of questions so nothing is left to guesswork.





