
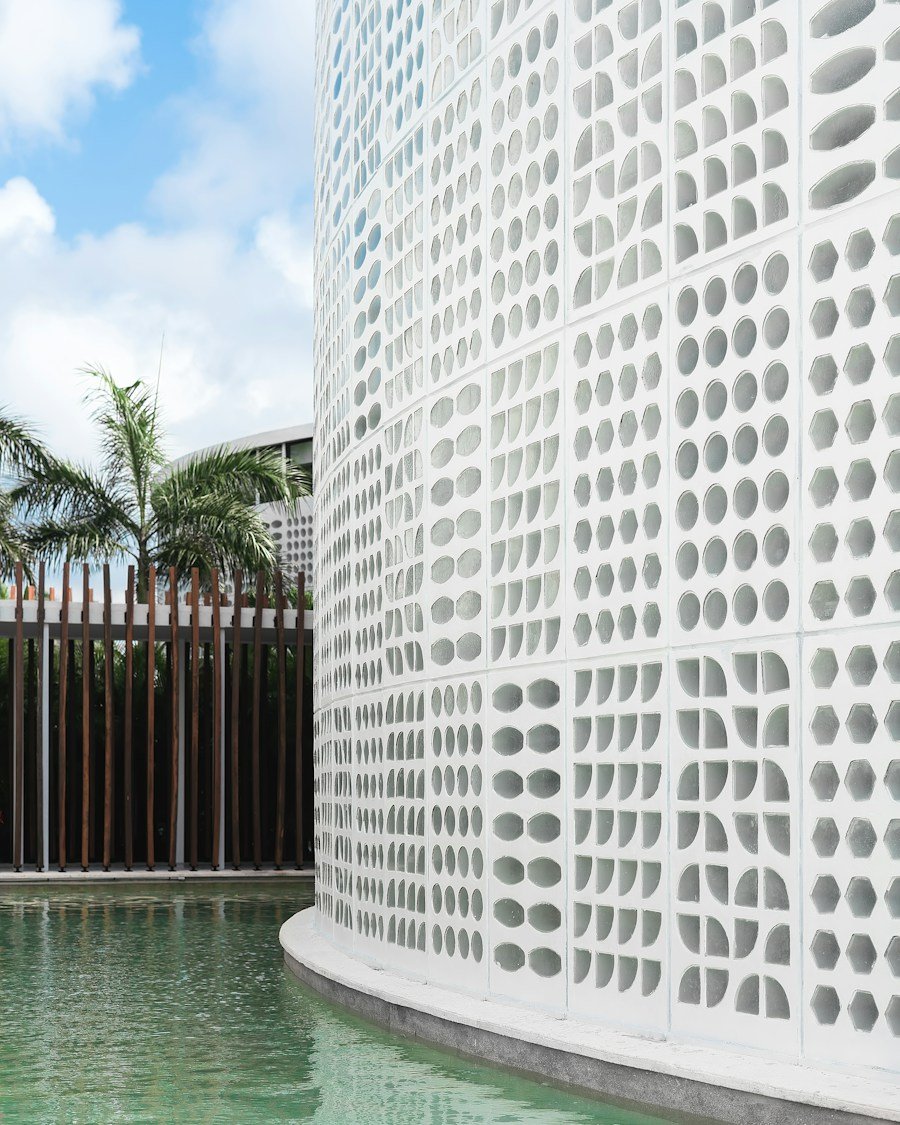

Multi-family apartment block
Project-specific BIM modeling and coordination support for a multi-family residential development.
View case studyCoordination, clash detection, shop drawings, quantities and as-built records that help contractors and project managers build with fewer RFIs, less rework and a cleaner handover.
 Cadbricks Production partner
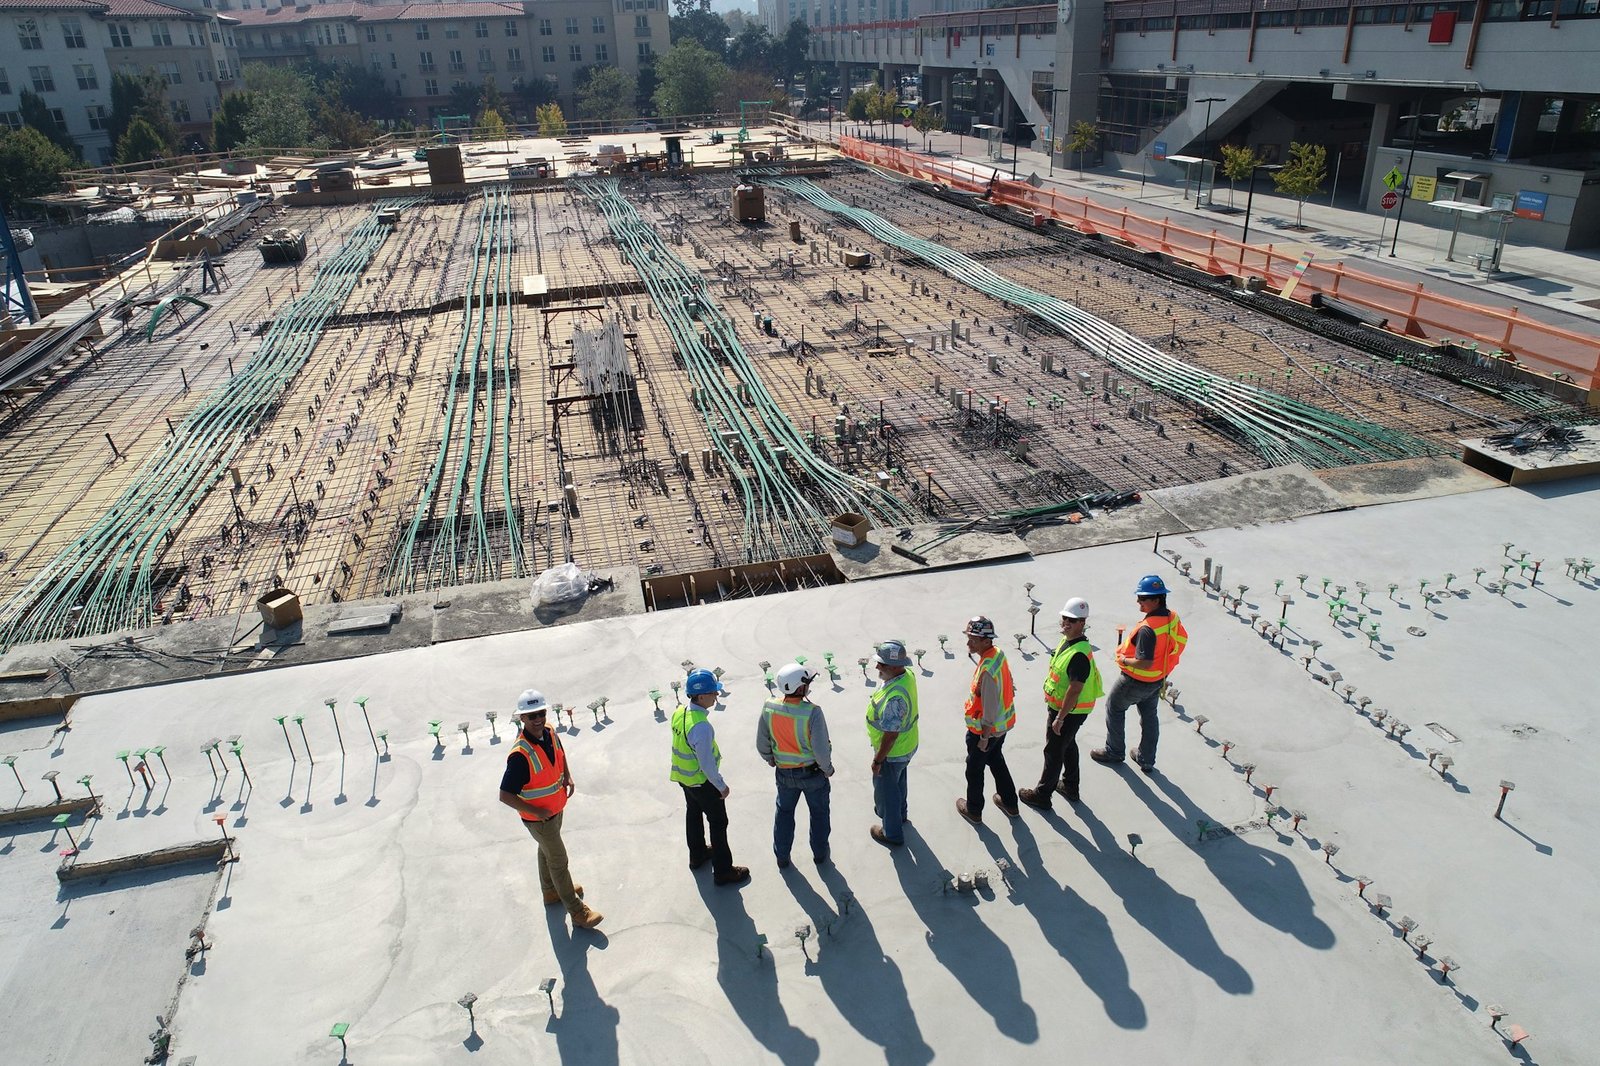
The issues that cost contractors time and money, and how we help.
| Challenge | How we help | Result |
|---|---|---|
| Uncoordinated design information | Federated models and clash detection | Problems solved before site |
| Slow shop drawing approvals | Shop drawings prepared and revised quickly | Fabrication starts on time |
| Uncertain tender quantities | Model-based takeoff in your cost codes | More confident pricing |
| Rushed handover records | As-built drawings collected during construction | Clean, complete handovers |
Contractors inherit design information that is rarely as coordinated as it looks. Clashes, missing details and uncertain quantities don't disappear; they turn up later as RFIs, delays and variations.
We help close those gaps early. We build and federate models, run clash detection, prepare shop and installation drawings, take off quantities for tender and procurement, and keep records current so handover isn't a last-minute scramble.
Project management consultants also use us on behalf of owners, reviewing design information for coordination, completeness and buildability before it goes to tender, when problems are still cheap to fix.
What we need from you
Model-based quantities for pricing and procurement.
Federated models of every discipline.
Clashes grouped and tracked to resolution.
Steel, MEP and fit-out shop drawings.
Coordinated services drawings for installers.
Model-based sequences for logistics and planning.
Drawings and models updated to the built state.
Organised records for O&M and FM teams.
Our engineers understand site sequencing and procurement, so we prioritise the packages on your critical path. Every project starts with a written quotation, a named point of contact and a firm delivery date, and you can begin with a small trial task.
Templates, title blocks, families and naming are set up before any work starts.
A separate reviewer checks every set against your brief and markups before delivery.
Shifts overlap US and UK working hours for calls, reviews and quick turnarounds.
Add capacity for a deadline and scale back when it passes, without hiring.
NDAs on request, controlled access and secure transfer for every project file.
Start with a small live task to check quality and communication before committing.
Selected Cadbricks projects across different services, project types and markets — see how our team supports real-world AEC requirements.
Project-specific BIM modeling and coordination support for a multi-family residential development.
View case study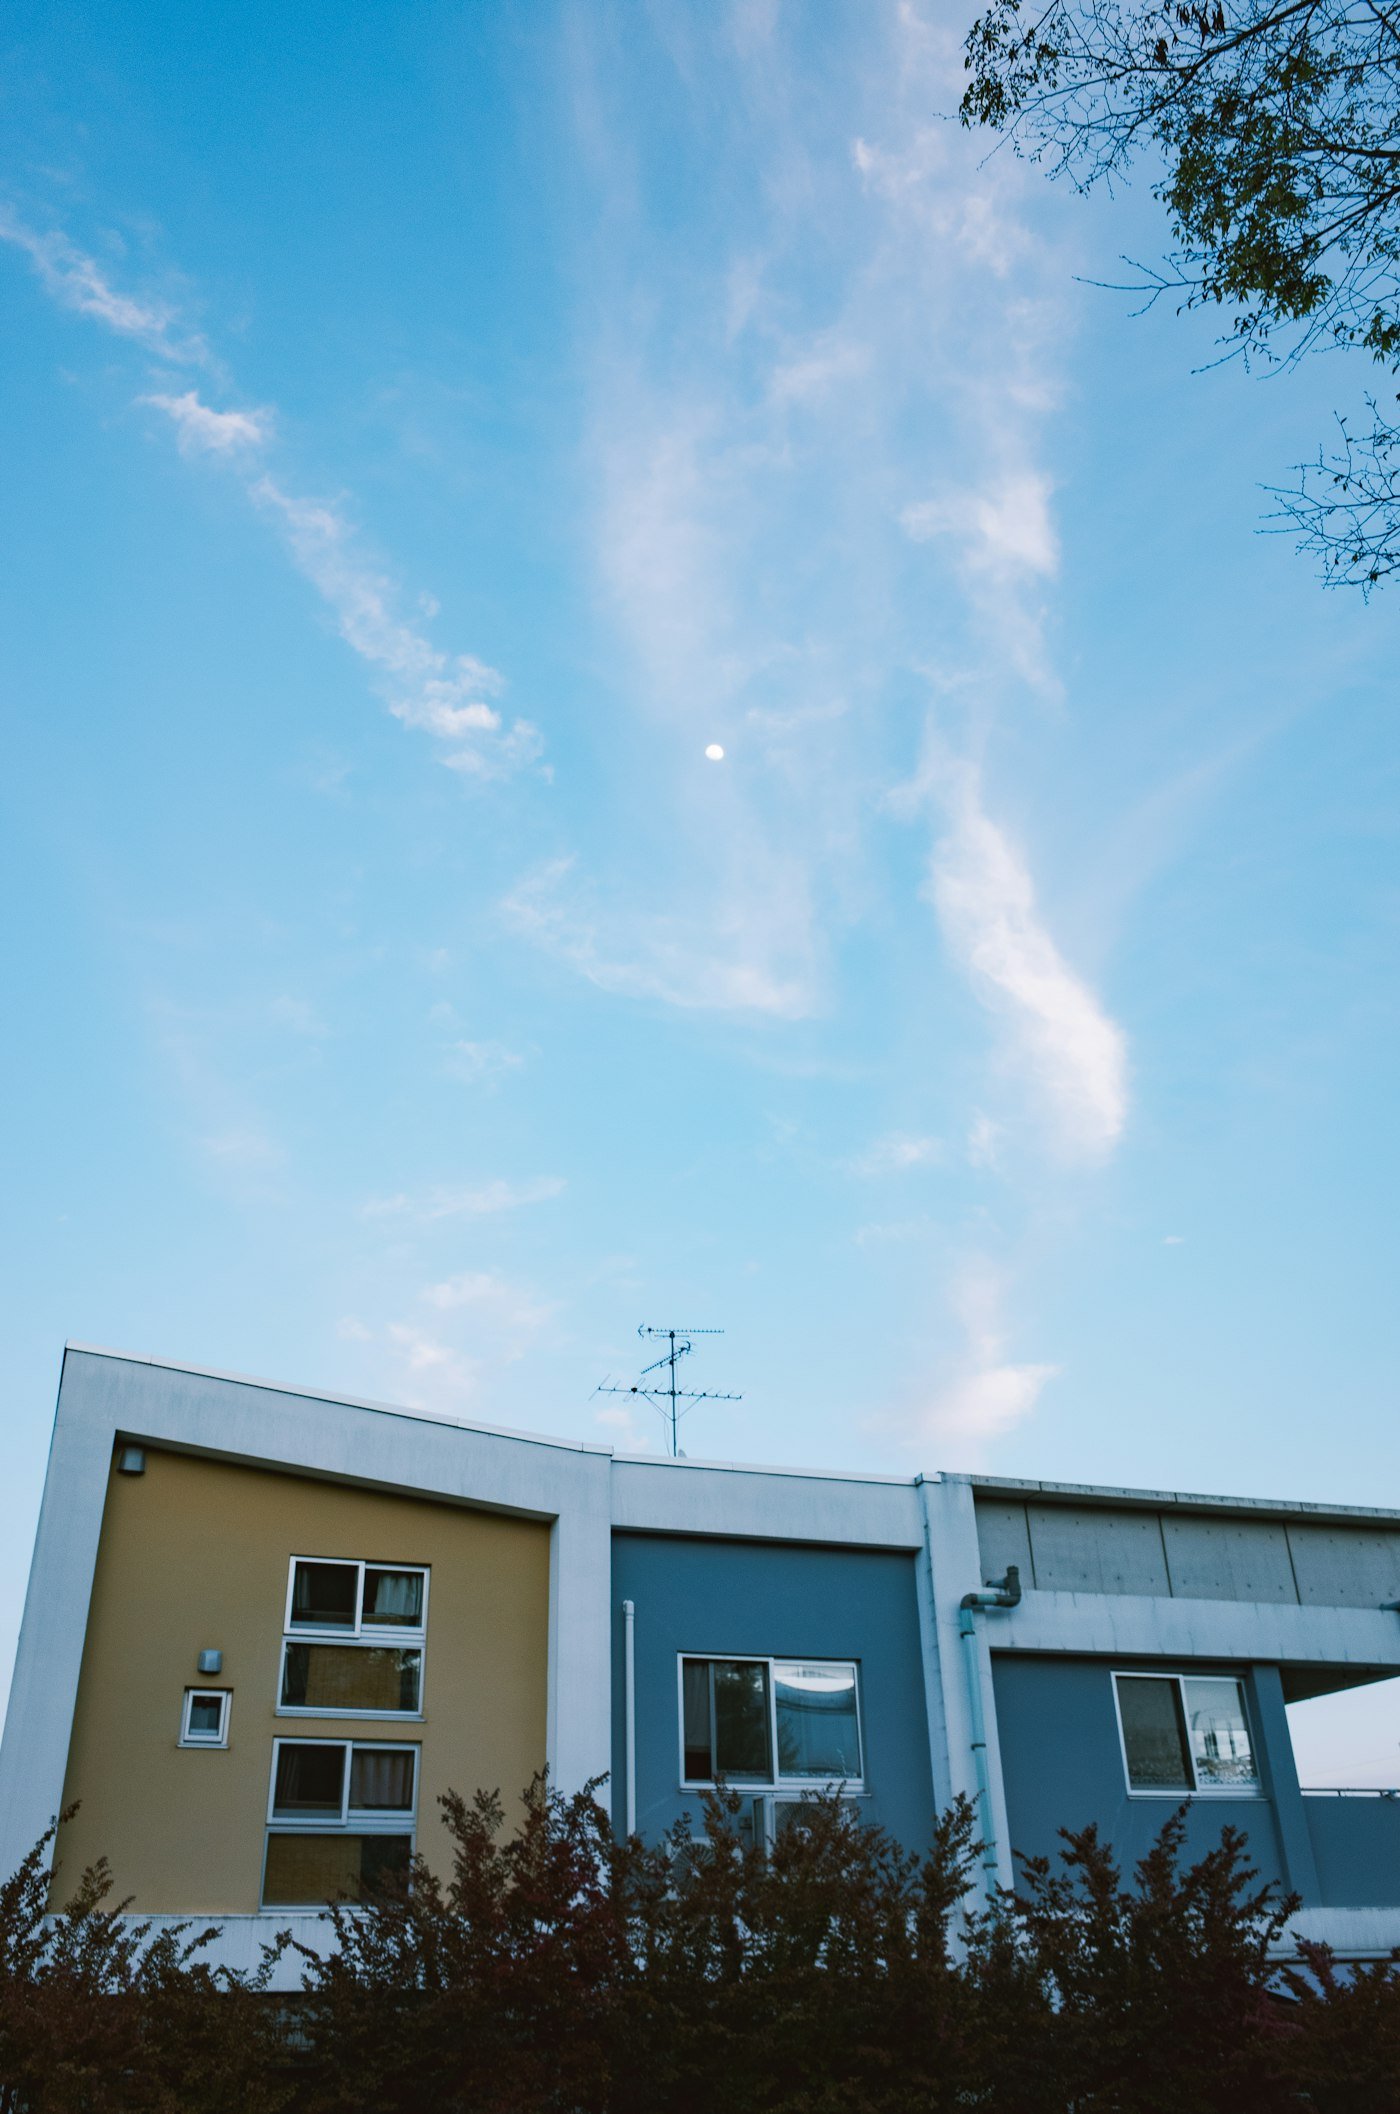
Point cloud survey converted into an as-built BIM model and measured drawing set for refurbishment planning.
View case study
Coordinated construction documentation set developed from design intent through to issue for construction.
View case study
Detailed architectural model and sheet set produced for a gallery extension alongside an existing building.
View case study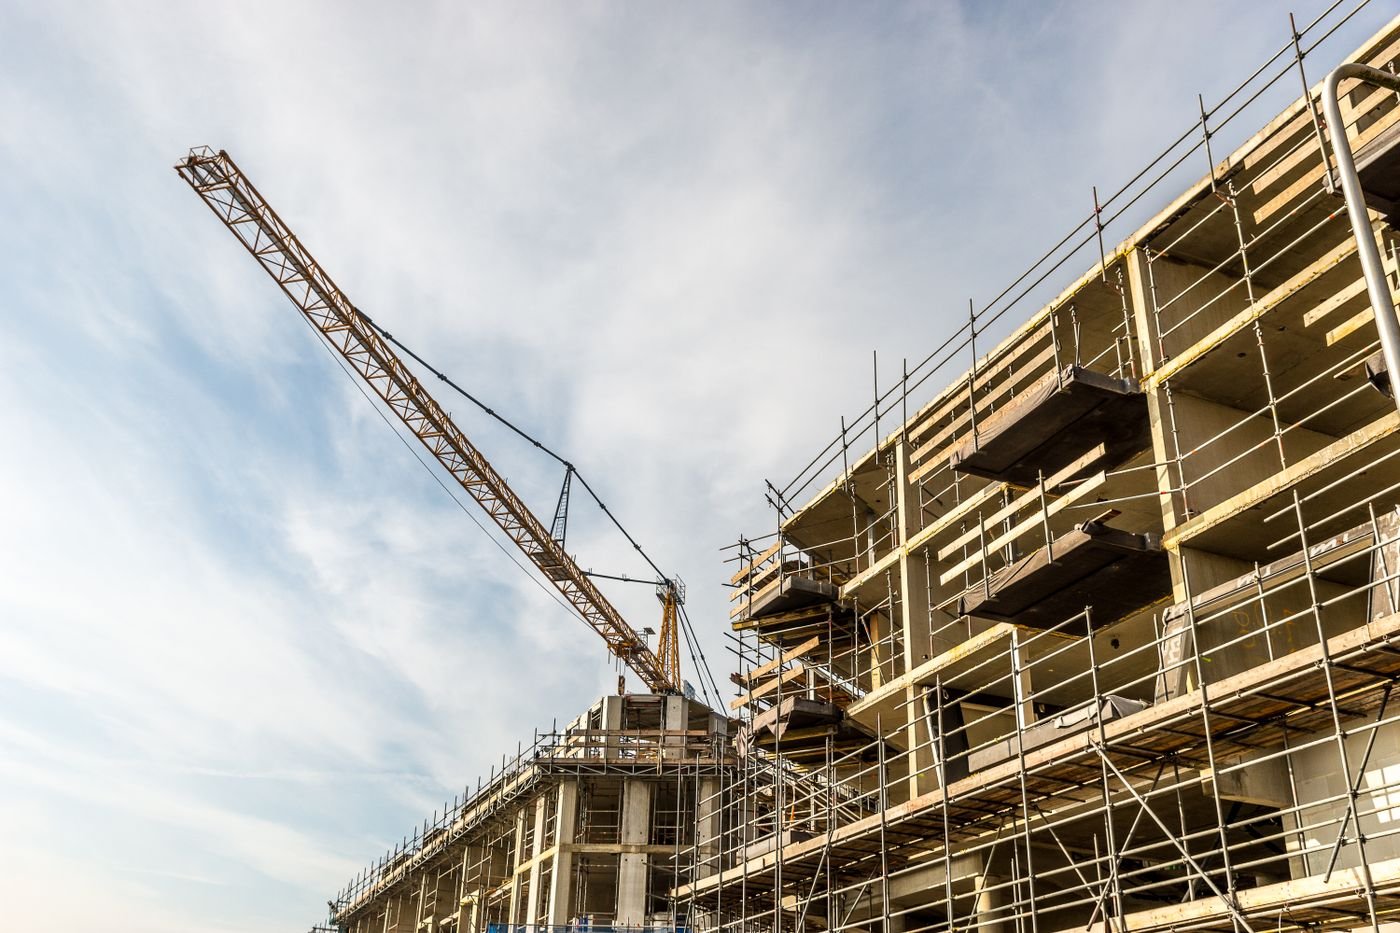
Permit and construction drawings for a new fire station, coordinated with structural and MEP consultants.
View case study
Photorealistic interior renderings used to secure client approval ahead of an office fit-out.
View case study
Send the scope and programme. We'll reply with a quotation and a firm delivery date within one working day.
What happens next
Contractor support for offices, hospitals, schools, hotels, residential towers and refurbishments.
Quick answers about coordination, shop drawings, quantities and handover for contractors and PMCs.

Yes. Deliveries are planned around your package and programme dates, and risks are flagged early.
Yes, for steel, MEP and fit-out, issued under your title block or theirs.
Yes, from models or drawings, in your cost structure.
Yes. Coordination continues through construction, with site changes fed back into the models.
Yes. We review drawings and models for coordination, completeness and buildability and report issues clearly.
Yes, from markups, scans or photos, ready for handover.
Send one package. We’ll quote it with a firm date, and you can scale up once you’re happy.
Files are shared only with the people working on your project, through secure transfer or your own platform. We sign NDAs on request and never reuse your drawings, models or data on other work.
Use whatever suits you: email, a file-sharing link or your own common data environment. Within a working day of receiving the package, we send a short list of questions so nothing is left to guesswork.





