


Multi-family apartment block
Project-specific BIM modeling and coordination support for a multi-family residential development.
View case studyGA drawings, structural models, rebar detailing and steel drawings produced from your calculations and sketches, so your engineers spend their time on design and checking rather than production.
 Cadbricks Production partner
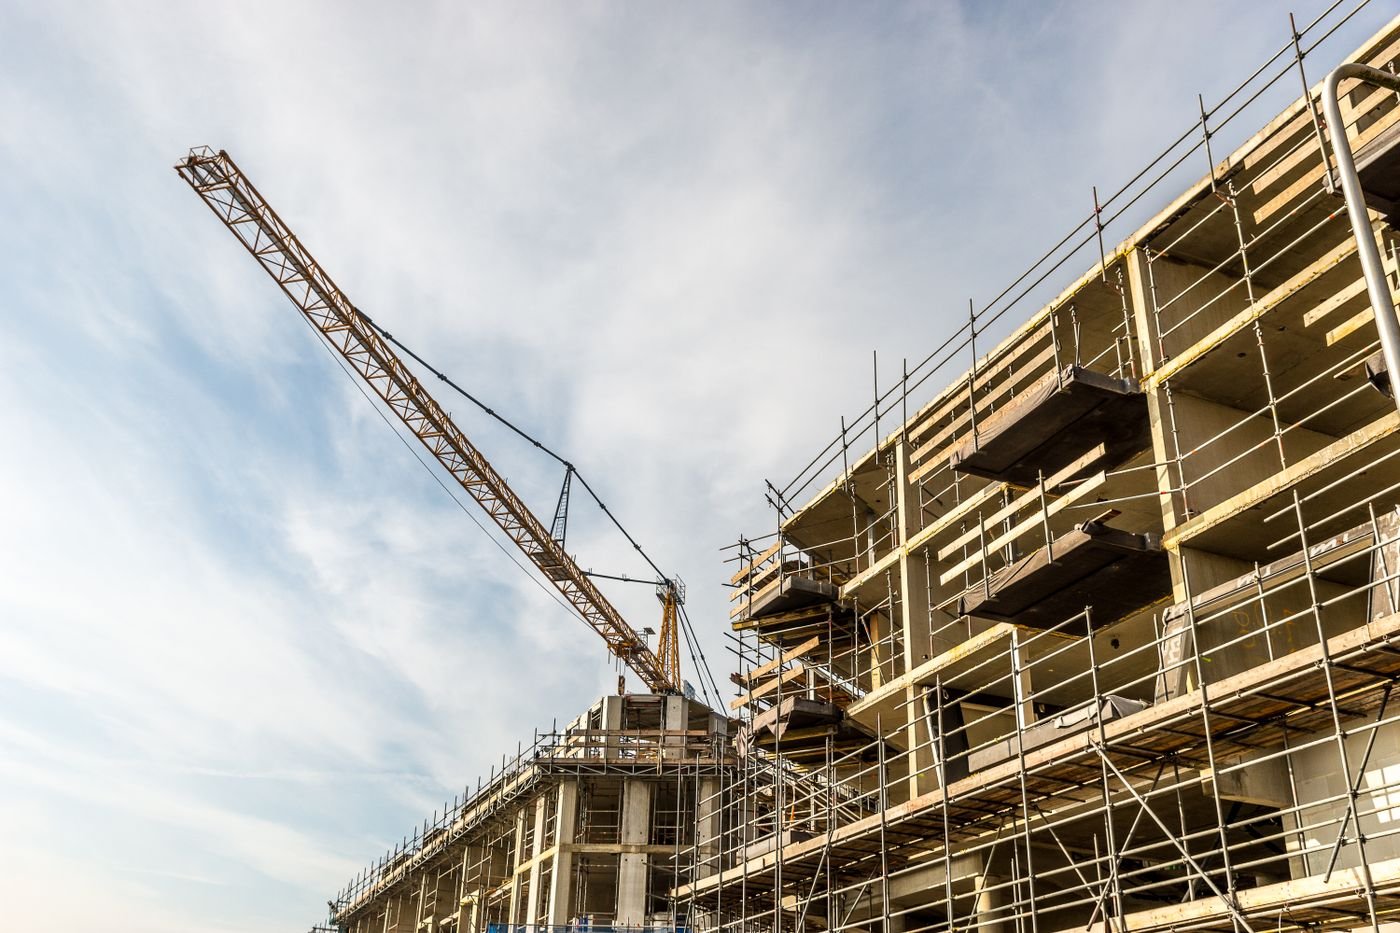
The production pressures structural teams face, and how we help.
| Challenge | How we help | Result |
|---|---|---|
| Engineers spend hours drafting | Drawings and models produced from sketches | Engineers focus on design |
| Rebar and steel detailing backlog | Dedicated detailing support | Faster fabrication release |
| Coordination with architecture | Overlays and clash checks before issue | Fewer RFIs from site |
| Peaks before tender or construction issue | Capacity that scales with deadlines | Issues delivered on schedule |
Structural engineers are pulled in three directions at once: design, checking and drawing production, usually with a site query or two on top. Production is the part that can be handed over.
We take your sketches, markups and calculation outputs and turn them into clean drawings and coordinated models. Our team includes civil and structural engineers, so they understand what they're drawing and they ask when something doesn't add up.
Small practices use us to take on bigger projects without hiring. Larger firms use us as a regular production team. Either way, the work follows your standards and comes back ready to check.
What we need from you
Foundation, framing and slab plans with sections.
BIM models coordinated with architecture.
Reinforcement drawings and bending schedules.
GA, assembly and part drawings for fabrication.
Steel and concrete connection details.
Structure checked against architecture and services.
Engineer markups returned quickly and accurately.
As-built structural records at handover.
Our structural team reads load paths and details as well as drawings, so questions are raised early, not discovered on site. Every project starts with a written quotation, a named point of contact and a firm delivery date, and you can begin with a small trial task.
Templates, title blocks, families and naming are set up before any work starts.
A separate reviewer checks every set against your brief and markups before delivery.
Shifts overlap US and UK working hours for calls, reviews and quick turnarounds.
Add capacity for a deadline and scale back when it passes, without hiring.
NDAs on request, controlled access and secure transfer for every project file.
Start with a small live task to check quality and communication before committing.
Selected Cadbricks projects across different services, project types and markets — see how our team supports real-world AEC requirements.
Project-specific BIM modeling and coordination support for a multi-family residential development.
View case study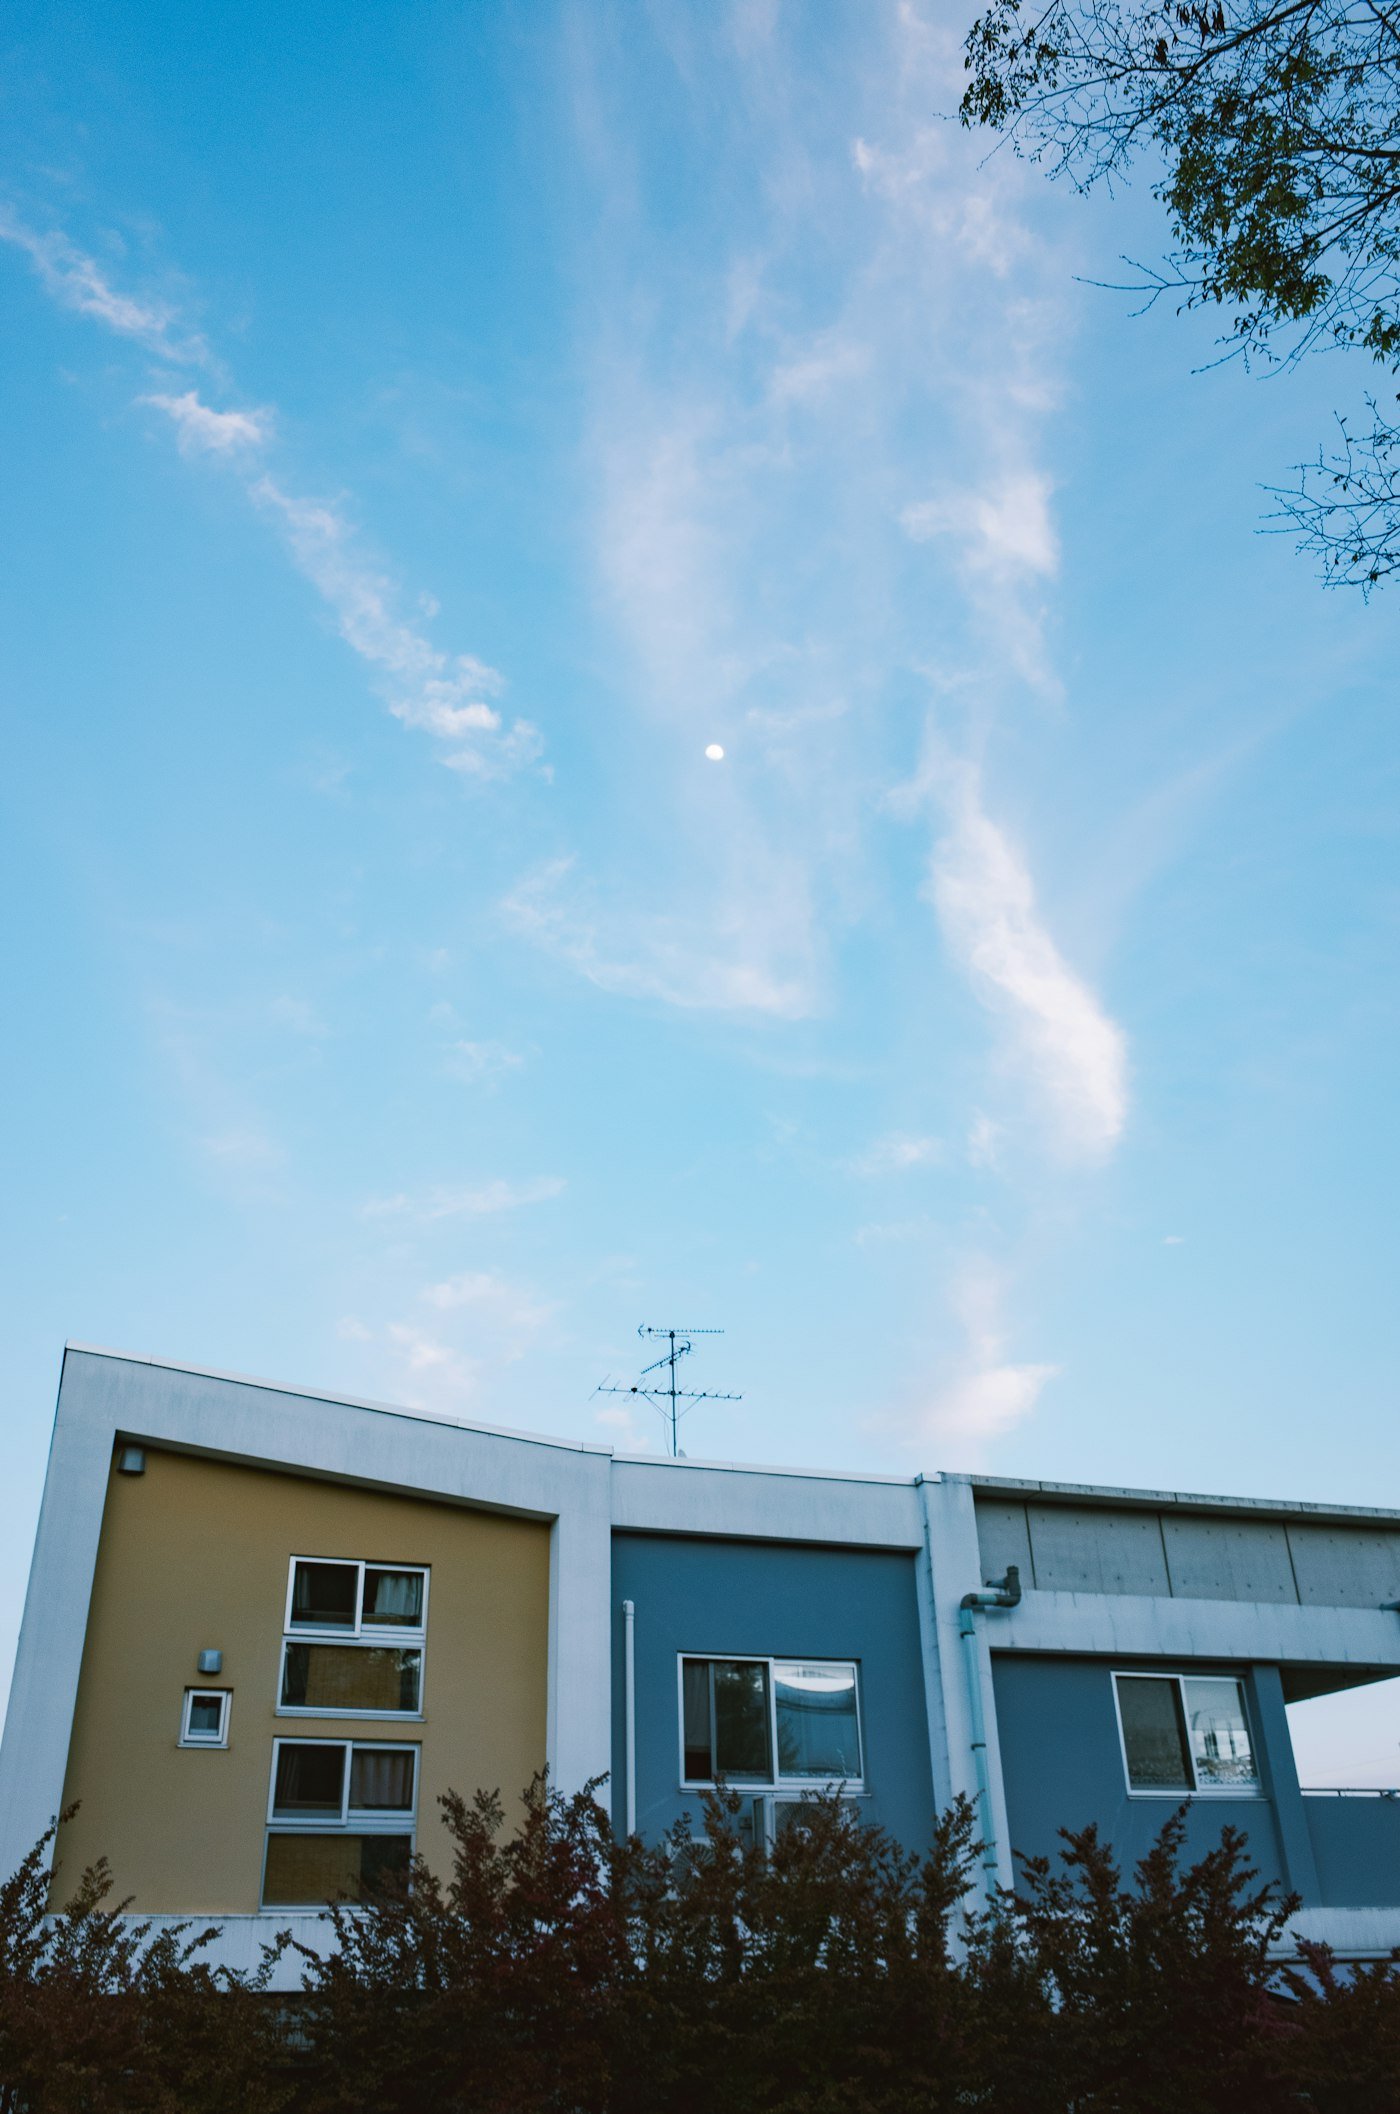
Point cloud survey converted into an as-built BIM model and measured drawing set for refurbishment planning.
View case study
Coordinated construction documentation set developed from design intent through to issue for construction.
View case study
Detailed architectural model and sheet set produced for a gallery extension alongside an existing building.
View case study
Permit and construction drawings for a new fire station, coordinated with structural and MEP consultants.
View case study
Photorealistic interior renderings used to secure client approval ahead of an office fit-out.
View case study
Send the stage and scope. We'll reply with a quotation and a firm delivery date within one working day.
What happens next
Structural drafting and modeling for offices, residential blocks, schools, hospitals, hotels and refurbishments.
Quick answers about design responsibility, software, rebar and timelines for structural engineers.

No. Design and calculations stay with your engineers. We turn their design into drawings and models and flag anything that looks inconsistent.
Industry-standard CAD, BIM and steel detailing platforms, with open-format exports for coordination.
Yes: layouts and bending schedules to your project’s standard.
Yes: GA, assembly and part drawings with bills of materials.
Yes. We can produce the full set or model, with your engineers reviewing and approving each issue.
Typical sets come back within one or two working days.
Yes. A small live drawing or model is the easiest way to begin.
Files are shared only with the people working on your project, through secure transfer or your own platform. We sign NDAs on request and never reuse your drawings, models or data on other work.
Use whatever suits you: email, a file-sharing link or your own common data environment. Within a working day of receiving the package, we send a short list of questions so nothing is left to guesswork.





