
3D BIM modeling that speeds up delivery
Intelligent, data-rich 3D models built from your drawings, sketches or scans, so your team can coordinate earlier, document faster and build with fewer surprises.
- Qualified architects & engineers
- Your templates & standards
- Fast, reliable turnaround
- Flexible engagement models
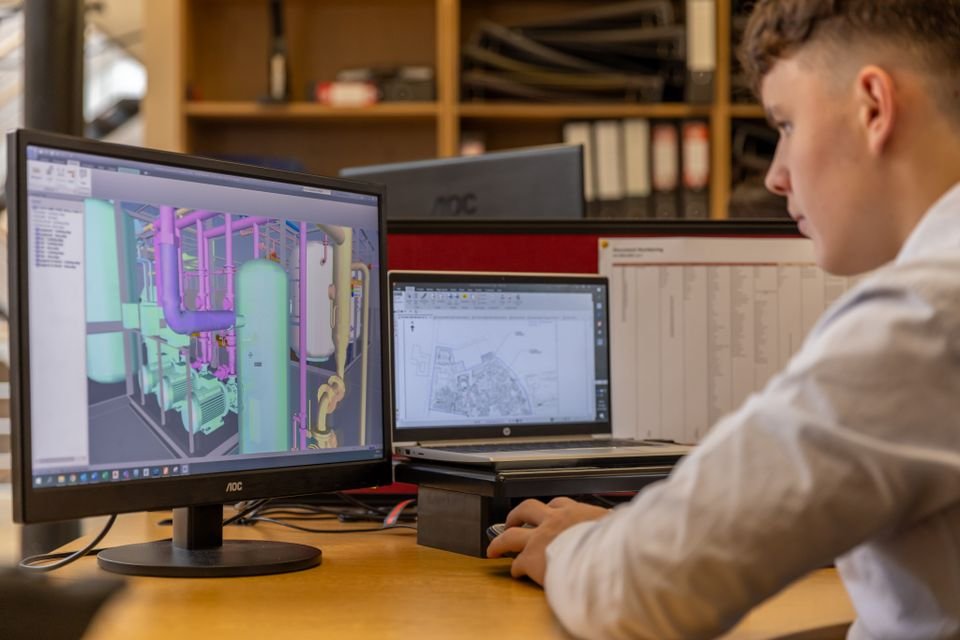
Intelligent models for every stage of the project
3D BIM modeling turns 2D information into a coordinated digital building. Every wall, slab, beam, duct and fixture carries real dimensions and data, so drawings, schedules and quantities all come from one reliable source.
Our architects and engineers build models from whatever you have, resolve gaps in the information with you, and deliver files that slot straight into your workflow, from a small renovation to a large multi-building project.
We model from
- Existing drawings and sketches
- Hand sketches
- Point clouds and scans
- Site photos
- Specifications
- Your BIM templates
Catch clashes early
Spot conflicts between architecture, structure and services before they reach site.
See the design in 3D
Clients, consultants and planners understand the building faster.
Fewer RFIs and change orders
Coordinated models answer questions before they become site issues.
Accurate quantities
Model-based takeoffs for estimating, procurement and cost control.
Shorter schedules
Drawings and views come straight from one model, so revisions move faster.
As-built ready
Models carry forward into record documentation and facility management.
From concept to as-built
We model at the level of development your project needs. Pick a level to see what it includes.
Conceptual
Massing and overall volumes that show the size, height and orientation of the building.
- Building mass and footprint
- Overall heights and levels
- Area and volume figures
Typical useFeasibility studies and early cost planning
Approximate geometry
Generic elements with approximate size, shape, location and quantity.
- Generic walls, floors and roofs
- Placeholder openings
- Approximate grids and levels
Typical useSchematic design and option studies
Precise geometry
Elements modeled to exact dimensions, positions and quantities, ready for documentation.
- Exact wall types and thicknesses
- Specific doors, windows and stairs
- Accurate levels, grids and rooms
Typical useDesign development, permit and construction sets
Coordination
Adds the interfaces and connections between building systems needed for coordination.
- Connections between trades
- Supports, sleeves and penetrations
- Clearance zones
Typical useMulti-trade coordination and clash detection
Fabrication
Detailed assemblies with the information needed to fabricate and install.
- Fabrication and assembly detail
- Fixings, hangers and joints
- Installation dimensions
Typical useShop drawings and installation
As-built
A field-verified record of what was actually built, ready for operations.
- Verified sizes and locations
- Asset data and parameters
- Record of final changes
Typical useFacility management and future renovations
A modeling team that works like your own
Architects and engineers who know how models are used on real projects, not just how to build them.
- 0+Projects delivered
- 0%Client retention
- 0+In-house experts
Your standards first
We model inside your templates, families, naming and view standards, so files drop straight into your workflow.
Every discipline in one team
Architecture, structure and MEP modeled together, so coordination starts on day one.
QA on every model
A separate reviewer checks geometry, parameters and sheets against the brief before delivery.
Work in your time zone
Shifts overlap US and UK working hours for calls, reviews and quick turnarounds.
Confidential by default
NDAs on request, controlled access and secure file transfer for every project.
Scales with your workload
Add modelers for a deadline and scale back when it passes, without hiring.
From brief to model in six steps
A clear, repeatable workflow so you always know what happens next and when.
- 01
Share your inputs
Send drawings, scans, templates and the LOD you need.
- 02
Scope & quote
We confirm scope, timeline and price within one working day.
- 03
Template setup
Your standards, families and views are set up before modeling starts.
- 04
Modeling
Specialists build the model discipline by discipline, with progress updates.
- 05
QA & clash check
Independent review of accuracy, parameters and clashes.
- 06
Delivery & revisions
Files delivered in your formats; revisions turned around quickly.
Work with us your way
Three simple ways to engage, each with a written quotation before any work begins.
-
Dedicated team
Full-time modelers who work only on your projects.
Best for Steady, ongoing pipelines
- Named team lead and modelers
- Works in your tools and templates
- Scale the team up or down monthly
-
Most flexible
Hourly
Pay only for the hours your project needs, from US$18 per hour.
Best for Changing or open-ended scope
- No minimum commitment
- Hours reported transparently
- Start with a small trial task
-
Fixed price
An agreed scope, fixed price and delivery date before work begins.
Best for Well-defined deliverables
- Clear scope and milestones
- Price agreed upfront
- Ideal for one-off models
Have drawings ready? Get a 3D BIM modeling quote within one working day.
Built for the buildings you design
3D BIM models for new builds, extensions and renovations across every major building type.






BIM insights
BIM
LOD 200 vs LOD 300: choosing the right level of detail
More detail is not always better. How to match model depth to the decisions it has to support. BIM Team
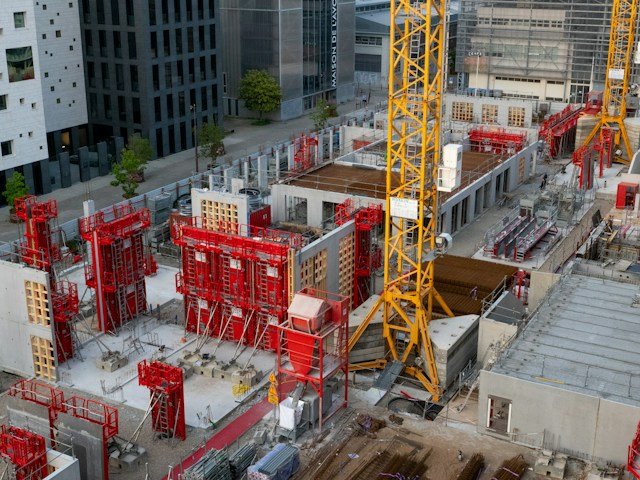 BIM
Clash detection checklist for MEP coordination meetings
What to run, what to ignore and how to report clashes so they actually get fixed.BIM Team
 BIM
BIM families: build once, reuse on every project
A tidy family library is the quiet reason some BIM teams move twice as fast.BIM Team
3D BIM modeling questions
Quick answers about inputs, LOD, standards, timelines and quality.

Any combination of existing drawings, sketches, point clouds, site photos and specifications. If you have BIM templates, families or a BIM execution plan, send those too so the model matches your standards from the start.
It depends on what the model needs to support. LOD 200 suits early design studies, LOD 300 suits design development and permit sets, and LOD 350 to 400 suits trade coordination and fabrication. We will recommend the right level when we review your brief.
Yes. We model inside your templates, use your families and follow your naming, view and sheet standards. Where families are missing, we build them to match.
It depends on building size, LOD and input quality. A small building at LOD 300 typically takes days rather than weeks. You get a firm timeline in the quotation before work starts.
Every model goes through an independent QA review covering geometry against the inputs, parameters, views and sheets, plus a clash check for multi-discipline models.
Yes. A small live task is the best way to check our quality, communication and turnaround before a larger commitment.