
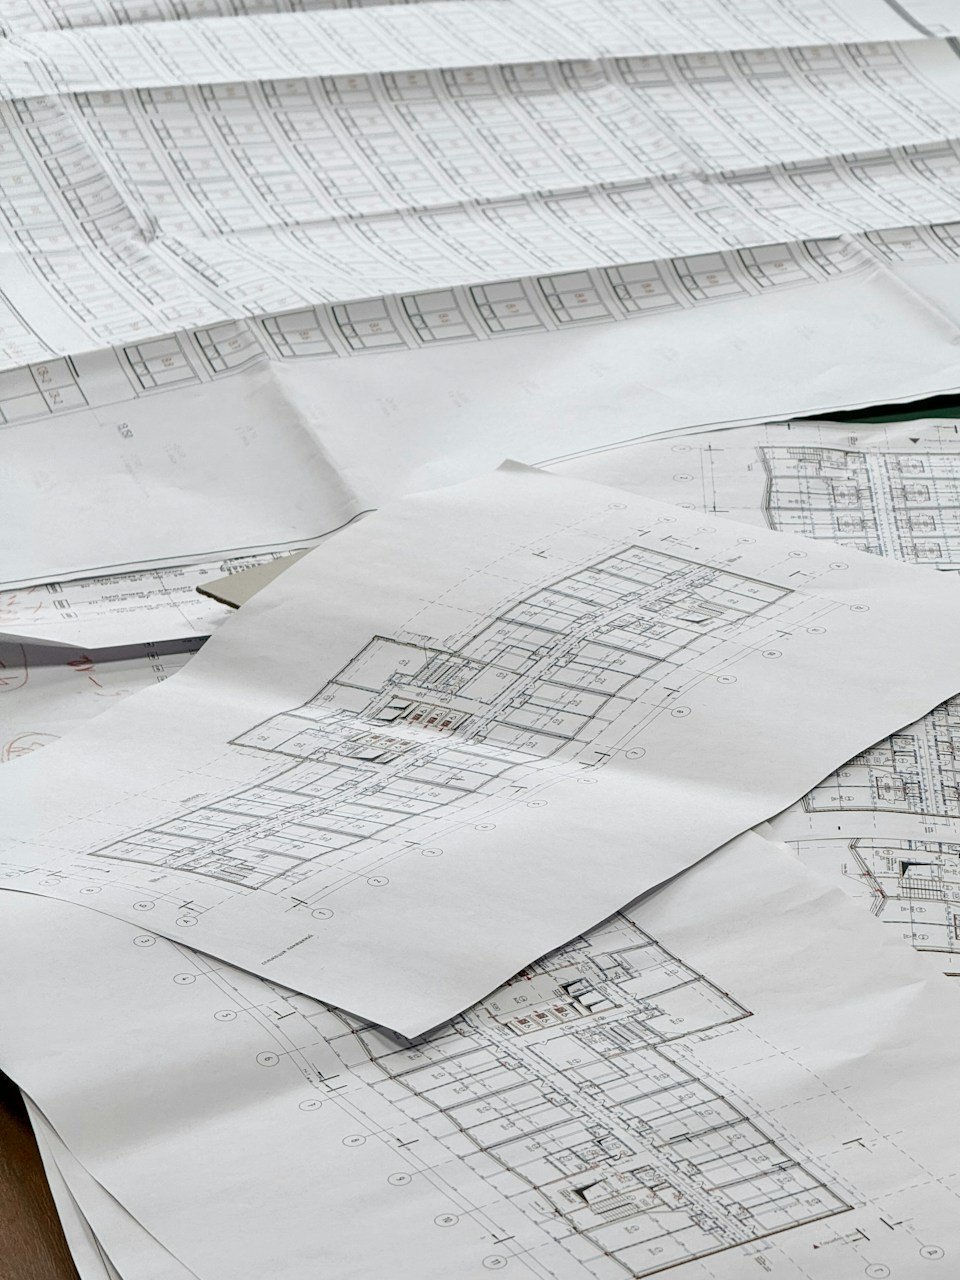
Most RFIs come from the same handful of gaps. Getting these details right in the construction set saves time on site and protects the design.
Wall sections
Show every build-up, the junctions at floor and roof, and how the waterproofing and insulation continue around corners.
Door and window schedules
Sizes, fire ratings, hardware and finishes in one place, cross-referenced to the plans.
Notes that prevent RFIs
- State tolerances and who checks them.
- Reference standards and specifications by section.
- Flag areas that need site verification.
Conclusion
A construction set is read by people under time pressure. Clear sections, complete schedules and precise notes answer their questions before they ask.